Our Work Speaks for Itself
50+ projects completed across Duval County and Northeast Florida. Browse by service type to find projects like yours.
Projects Across Jacksonville & Duval County
Filter by service type to see where we've built across the region. Click any pin to view project details.
Duval County, FL
17 projects shown
Service Type
Click any pin to view project details
17+
Total Projects
15+
Neighborhoods
7
Service Types
3
Counties Served
Mandarin Whole-Home Transformation
This is the personal residence of Sky Home Builders' own founder — and we treated it with the same uncompromising standard we bring to every client project. A massive whole-home renovation covering every interior room, plus the complete demolition of an old chicken coop replaced with an all-new outdoor pavilion featuring a summer kitchen, large-format paver courtyard, custom ironwork, and a resort-style pool deck upgrade. Every single detail done in-house.
Full Home Remodel
Interior + Exterior
New Outdoor Pavilion
Built from scratch
Owner's Residence
Mandarin, Jacksonville
Before & After — Tap Any Pair to Expand
Each card shows BEFORE on the left and AFTER on the right. Click to see full-size comparison.
 BEFORE
 AFTER
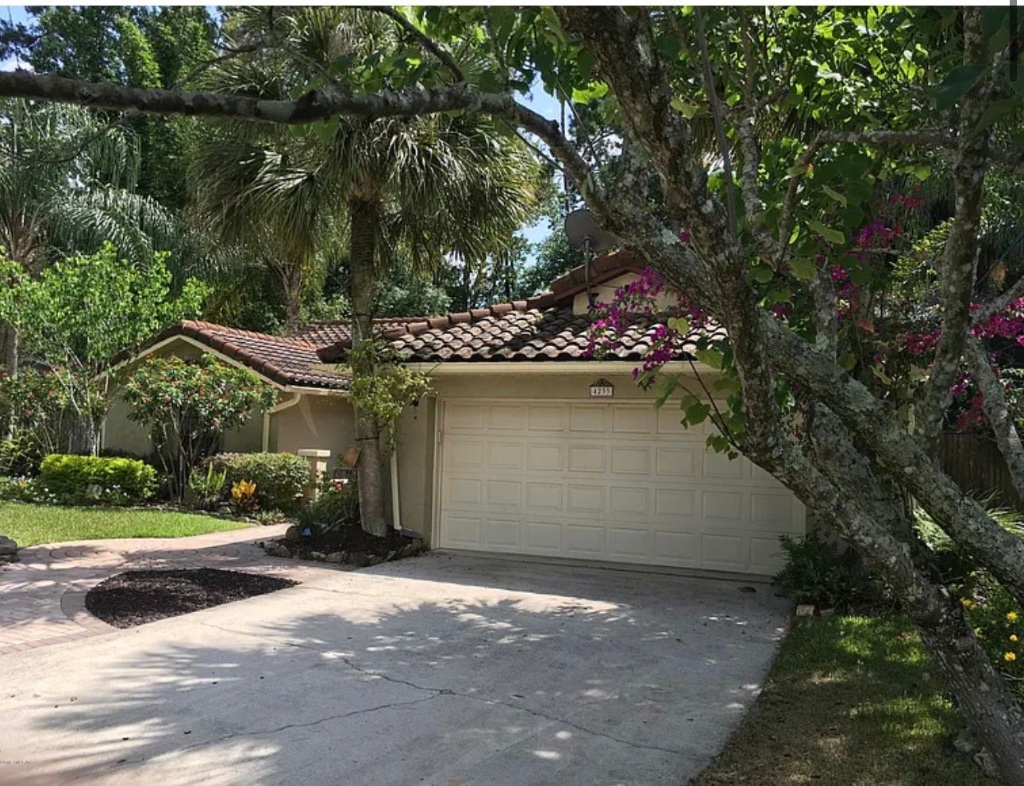
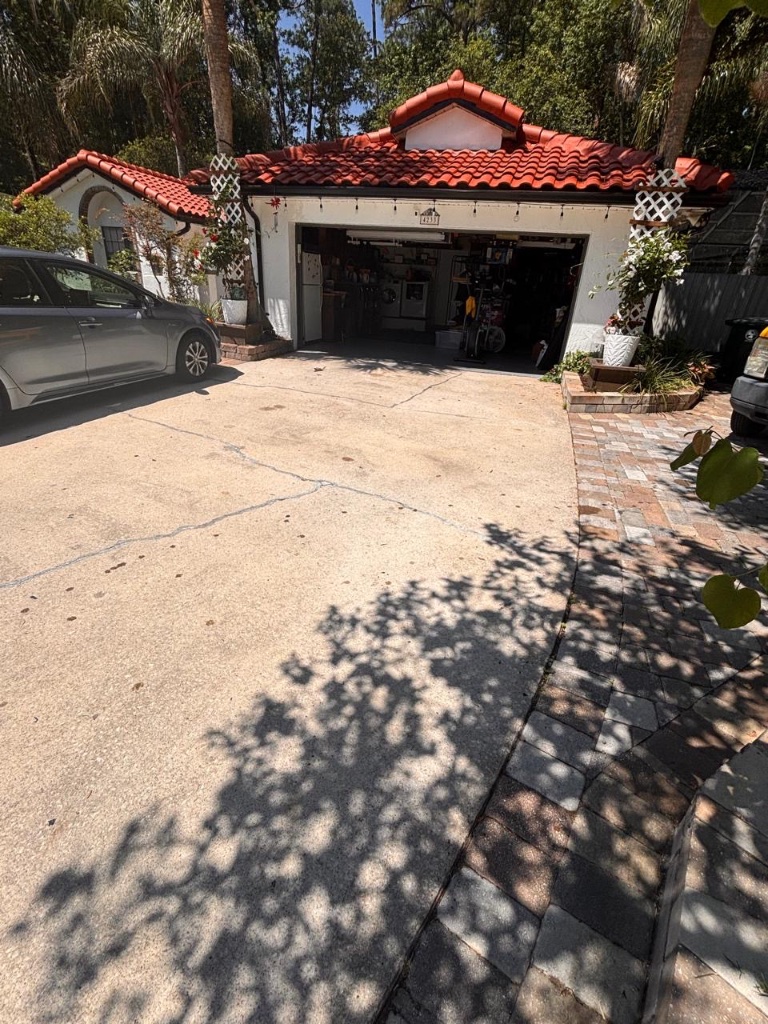
Front Exterior
Complete exterior transformation — vibrant terracotta tile roof, fresh cream stucco, decorative lattice with potted plants, string lighting, and a welcoming paver walkway.
 BEFORE
 AFTER
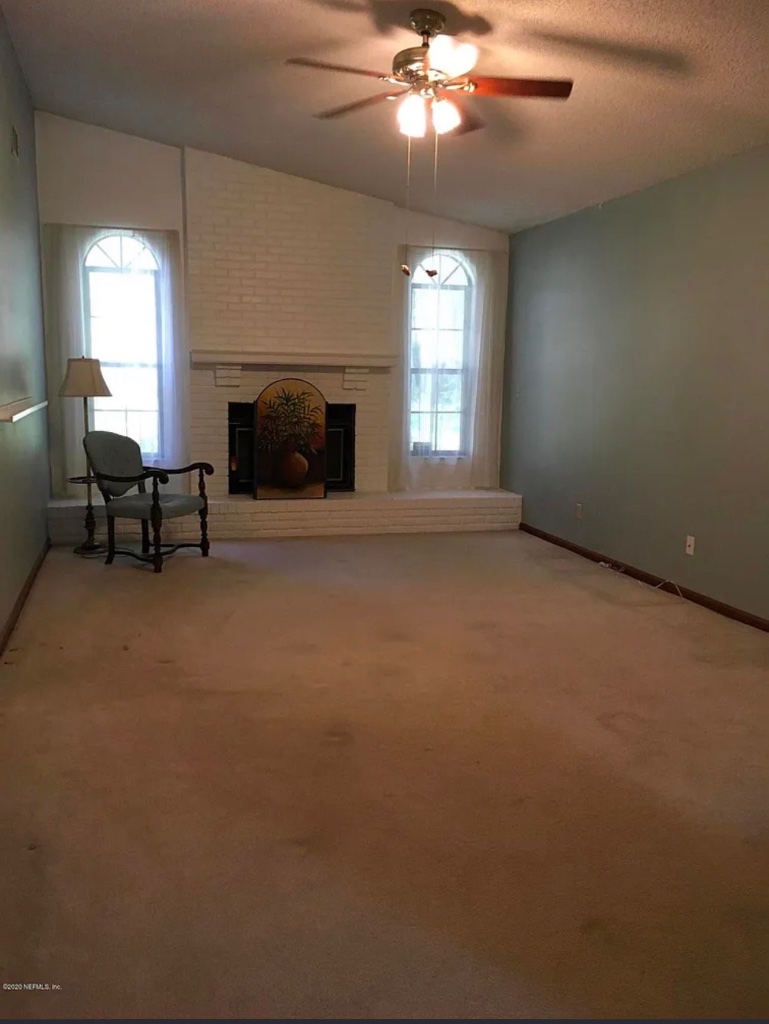
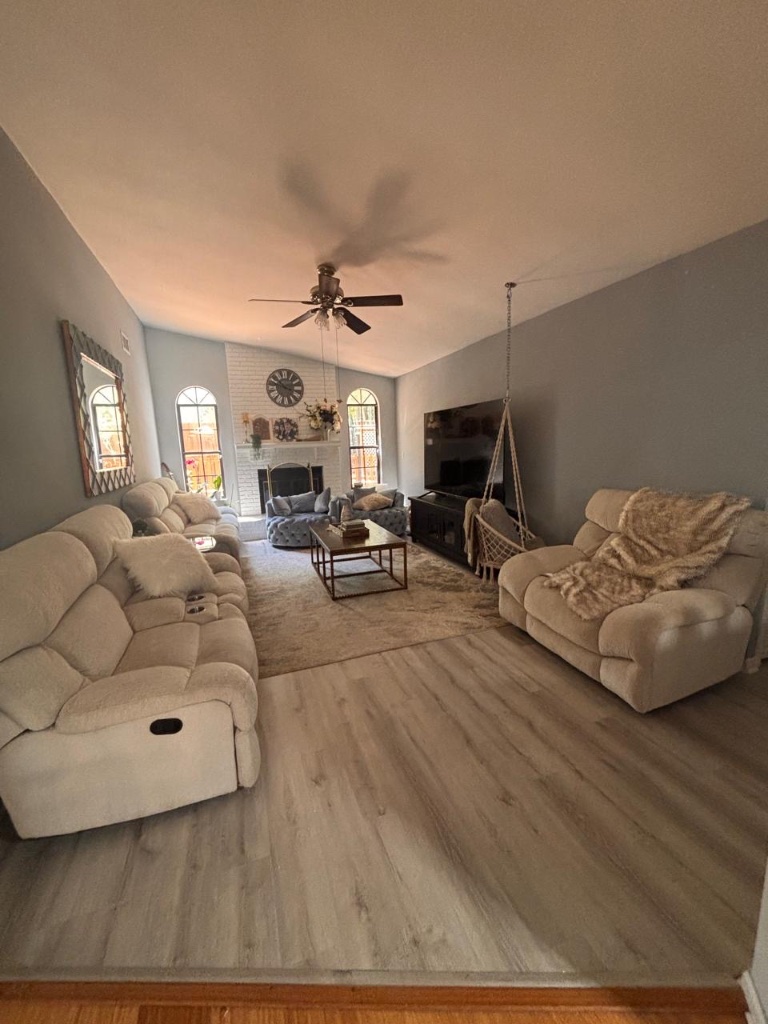
Living Room
Luxurious transformation — light wood-look laminate flooring, cream reclining sofa, blue-grey velvet armchairs, white macramé hanging swing chair, large wall mirror, circular statement clock above the refreshed white brick fireplace, and a modern media console with flat-screen TV.
 BEFORE
 AFTER
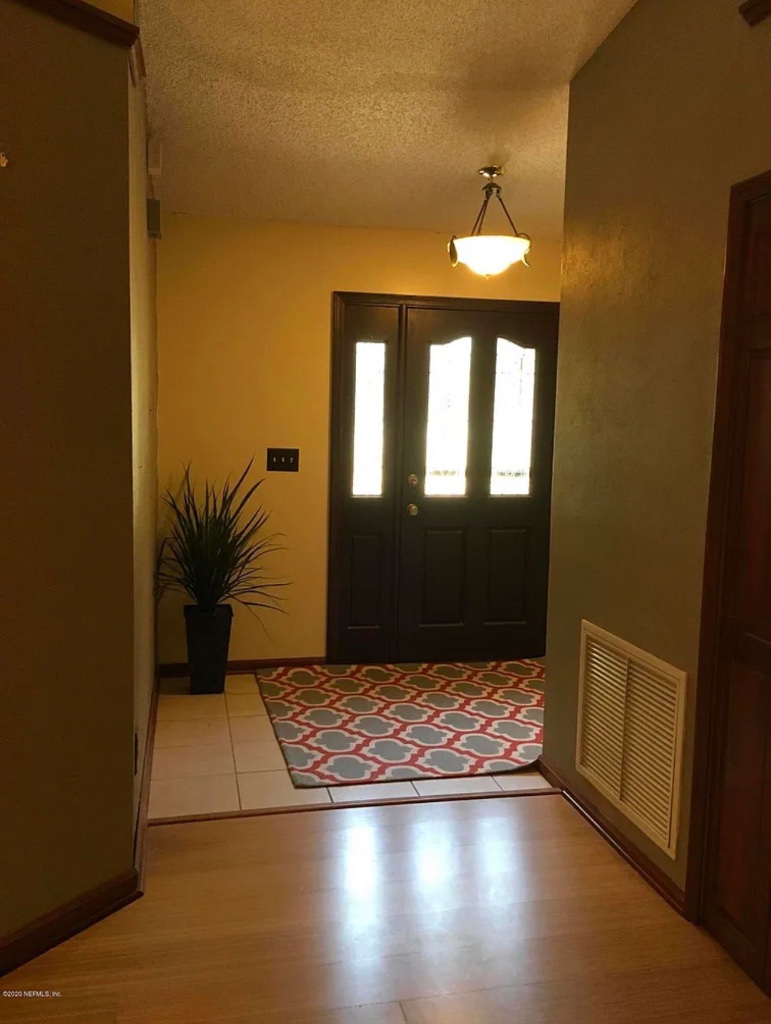
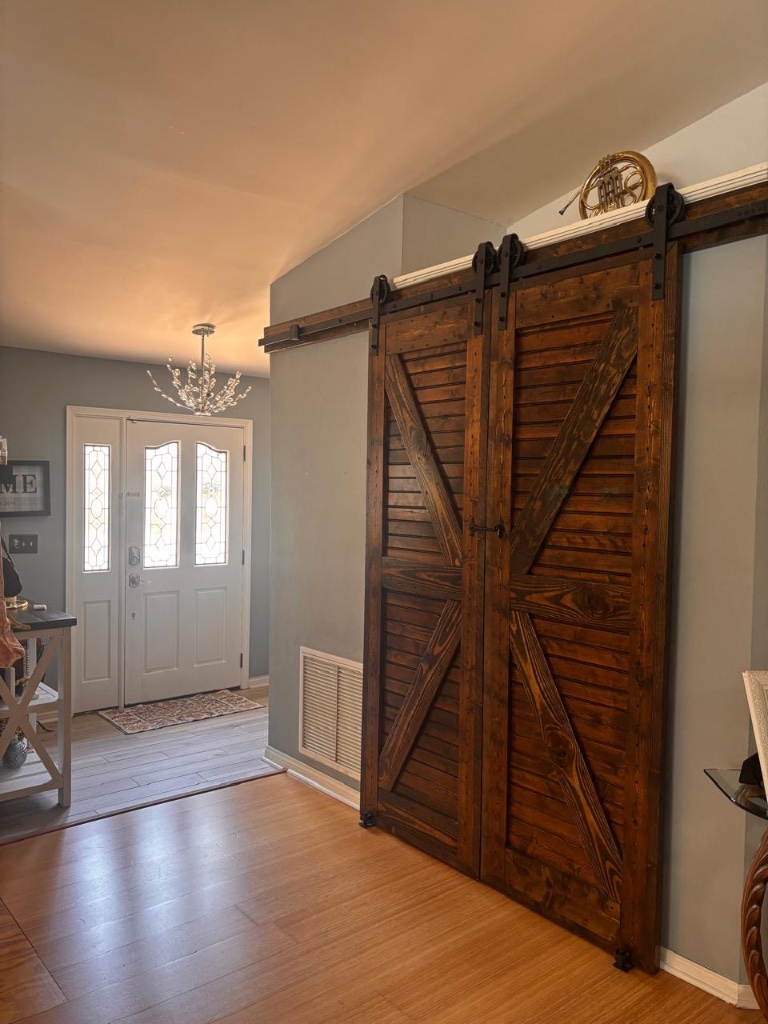
Entry & Foyer
Showstopping custom sliding barn doors with X-brace design, new LVP flooring, crystal chandelier, and a bright refresh — completely unrecognizable from the original.
 BEFORE
 AFTER
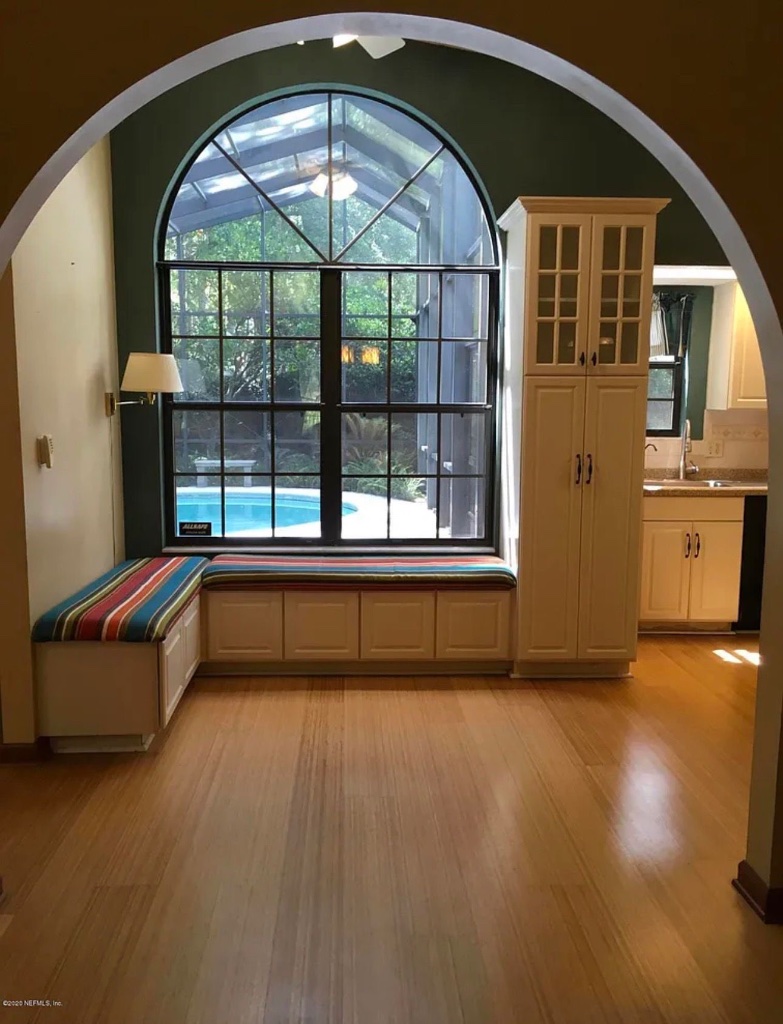
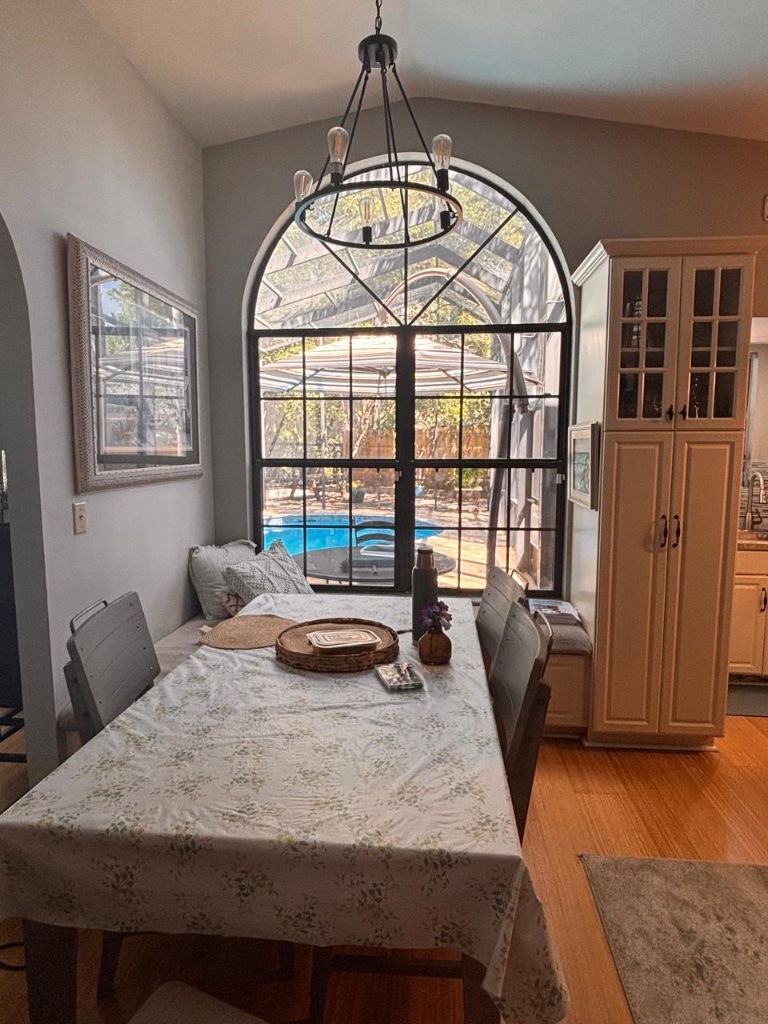
Dining Nook & Arch Window
Fresh and airy transformation — light grey walls, black metal Edison chandelier, modern dining set, large framed mirror, and the same beloved arch window now bright and inviting.
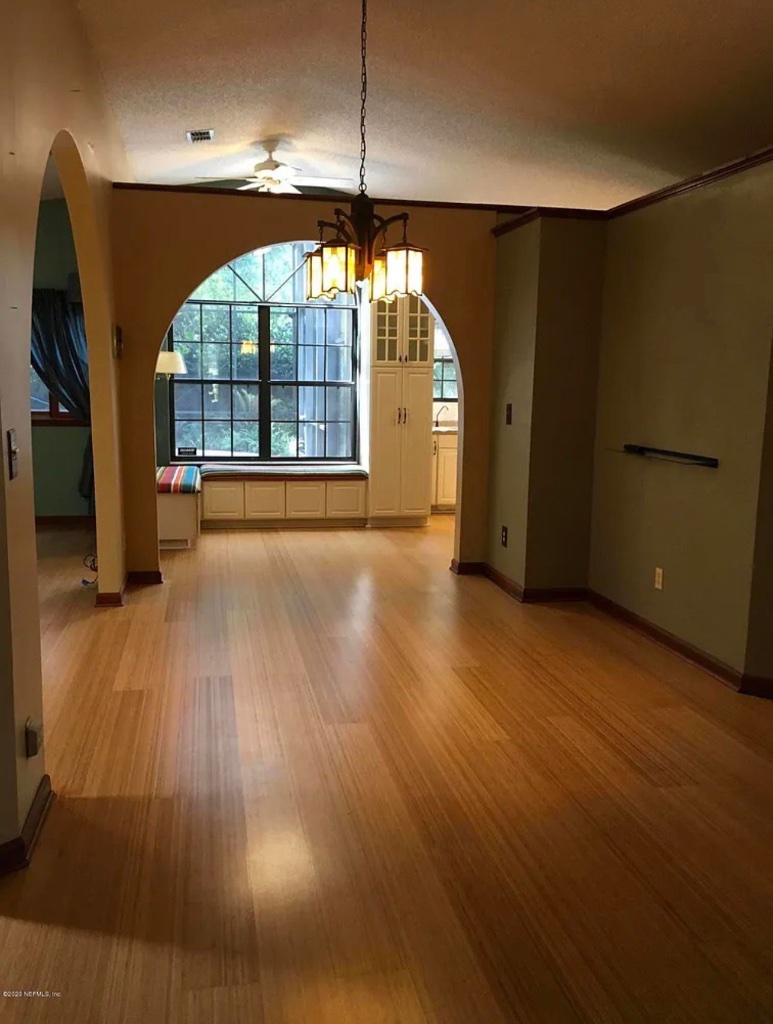 BEFORE
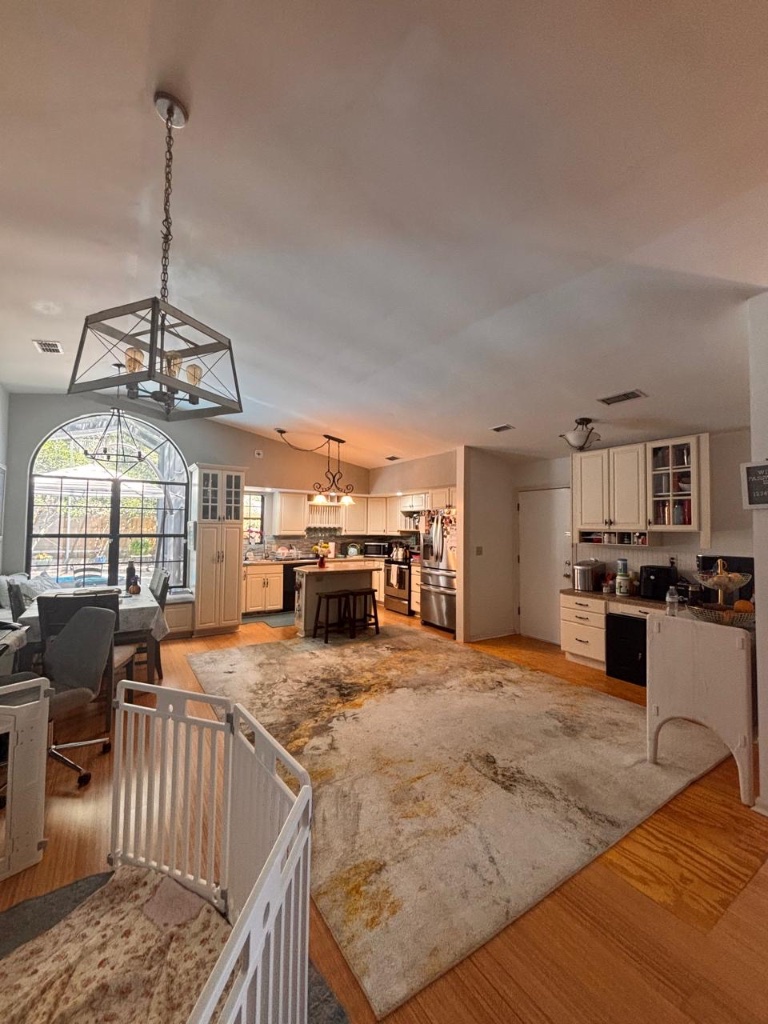 AFTER
Kitchen
Complete transformation — light grey walls, modern square geometric chandelier, kitchen island with bar stools, new stainless appliances, and the refreshed arched window dining nook beyond.
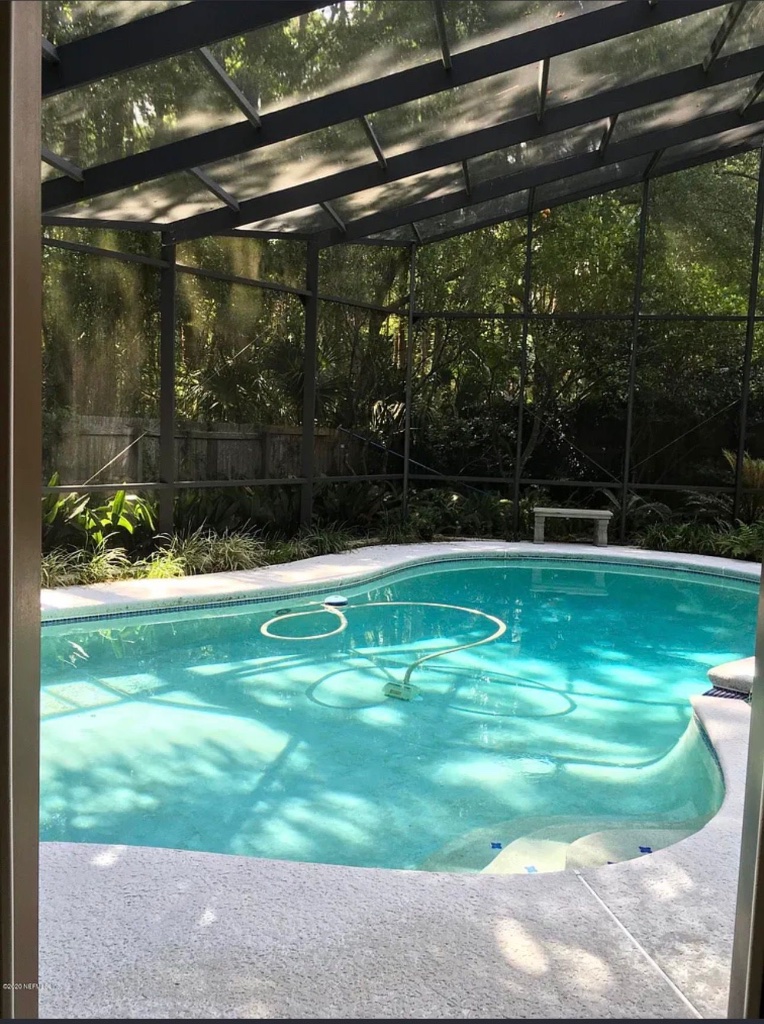 BEFORE
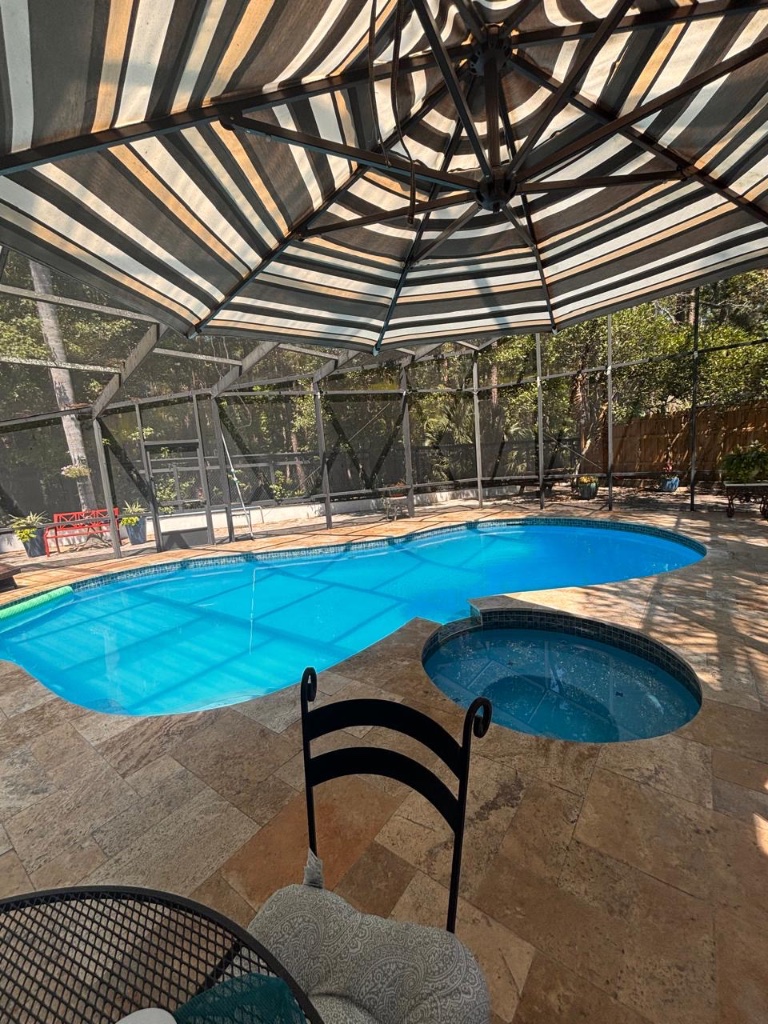 AFTER
Backyard — Pool Deck
Resort-style pool deck — large travertine tiles, integrated circular spill-over spa, black-and-white striped patio umbrella, metal bistro furniture, and lush landscaping beyond the enclosure.
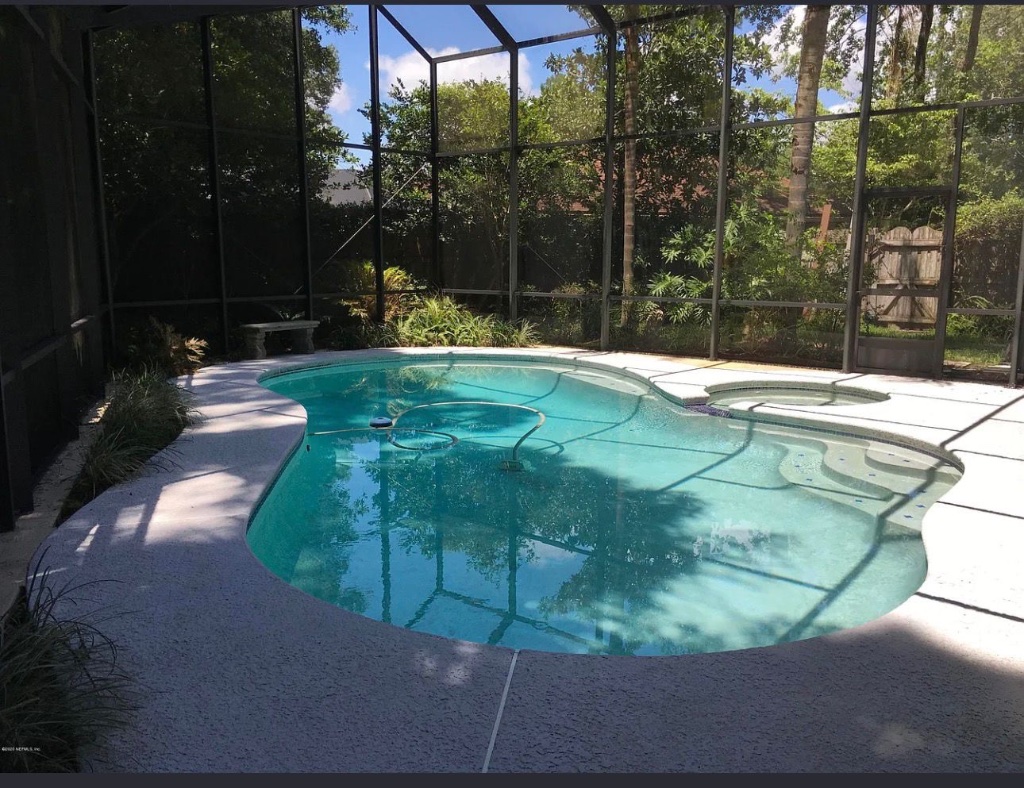 BEFORE
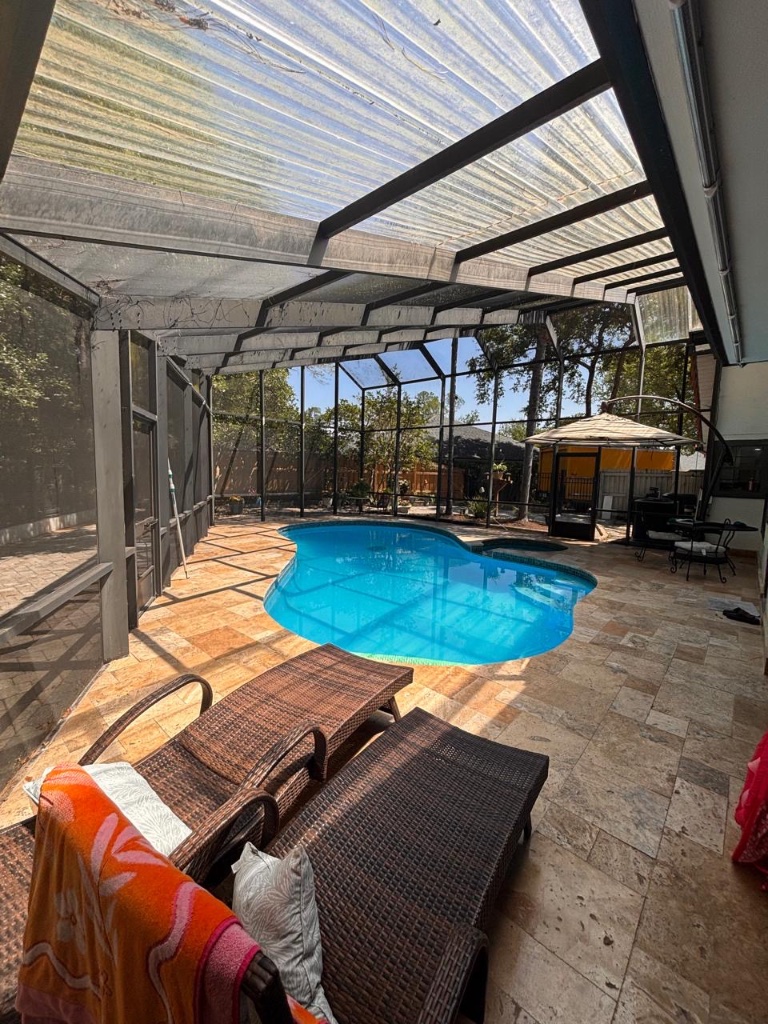 AFTER
Pool — Full View
Complete resort transformation — large travertine pavers, integrated circular spa, dark wicker lounge chairs, translucent corrugated roof panels, and a new gazebo with grilling station beyond.
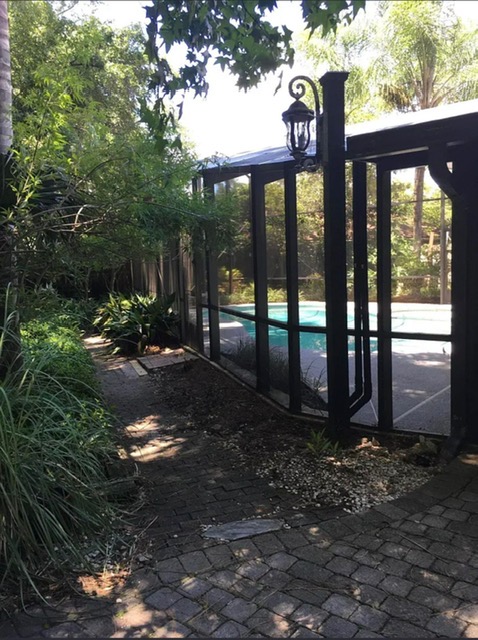 BEFORE
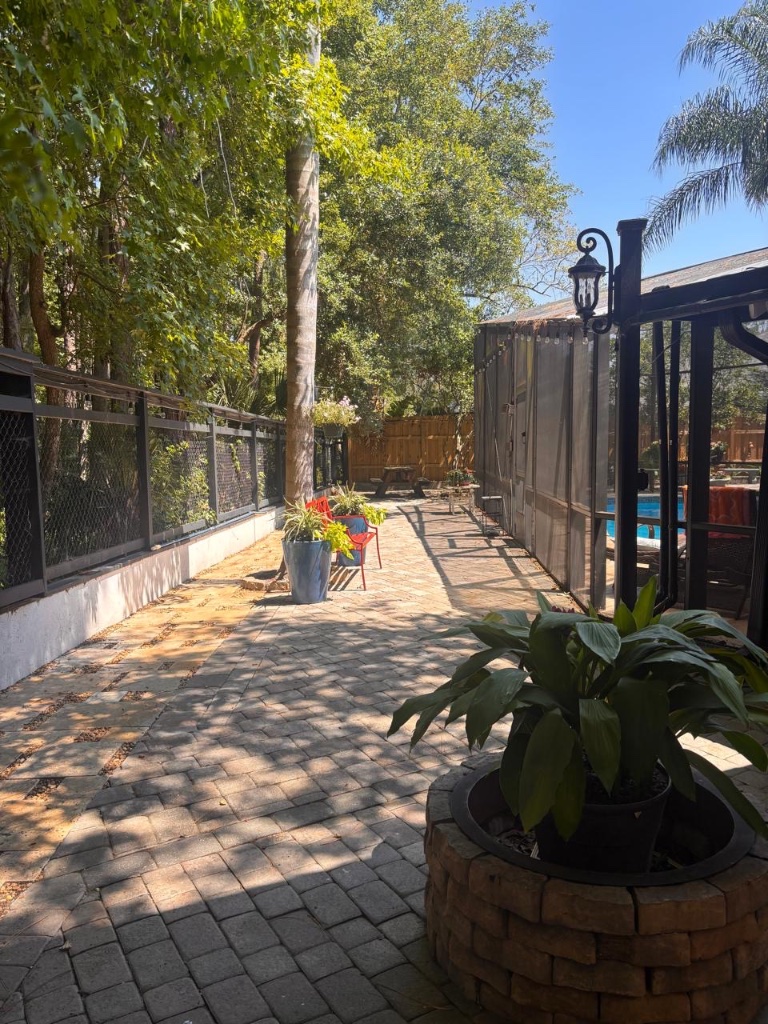 AFTER
Pool Enclosure — Side Access
Beautifully renovated walkway — new grey/brown pavers, white concrete boundary wall with black mesh screening, circular brick planter, lush potted plants, and red accent chairs creating a welcoming garden path.
 BEFORE
 AFTER
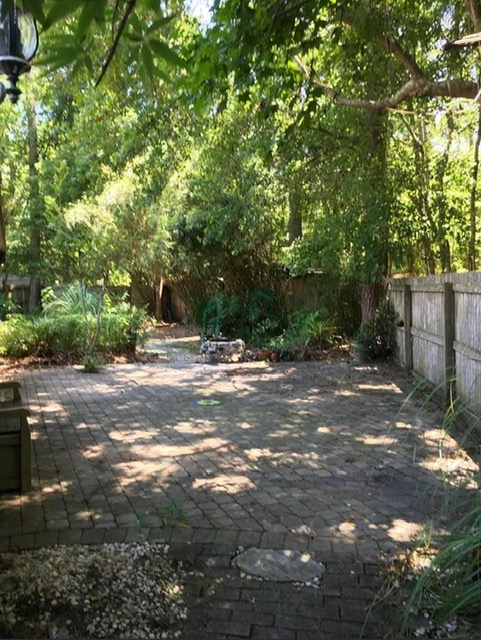
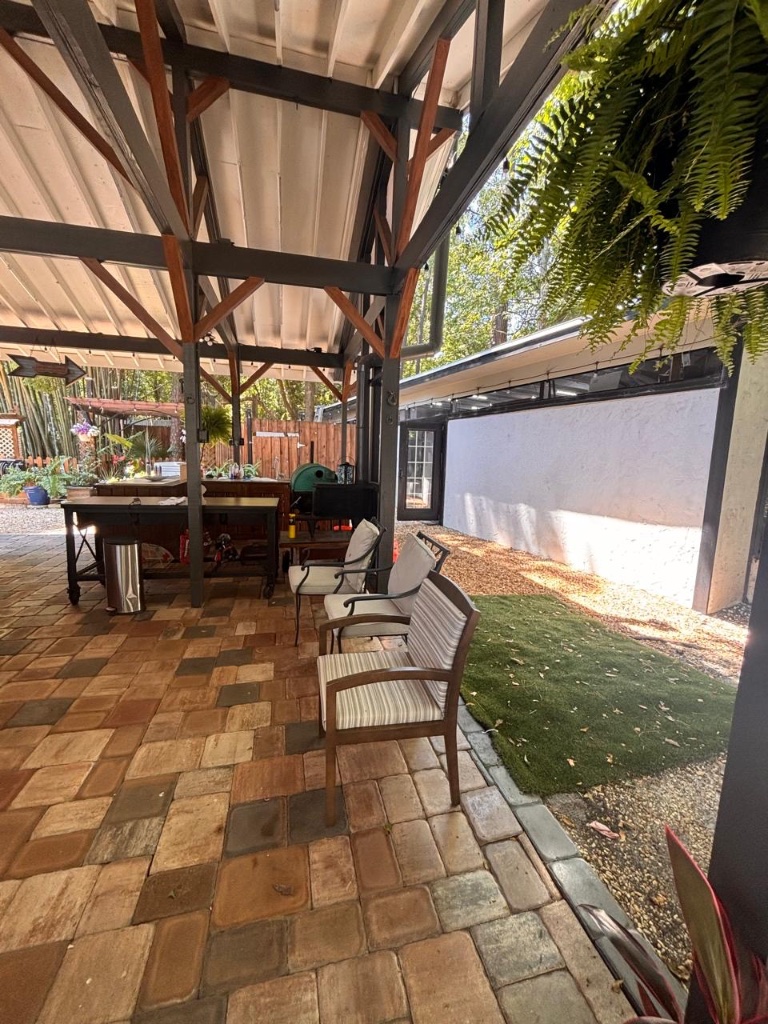
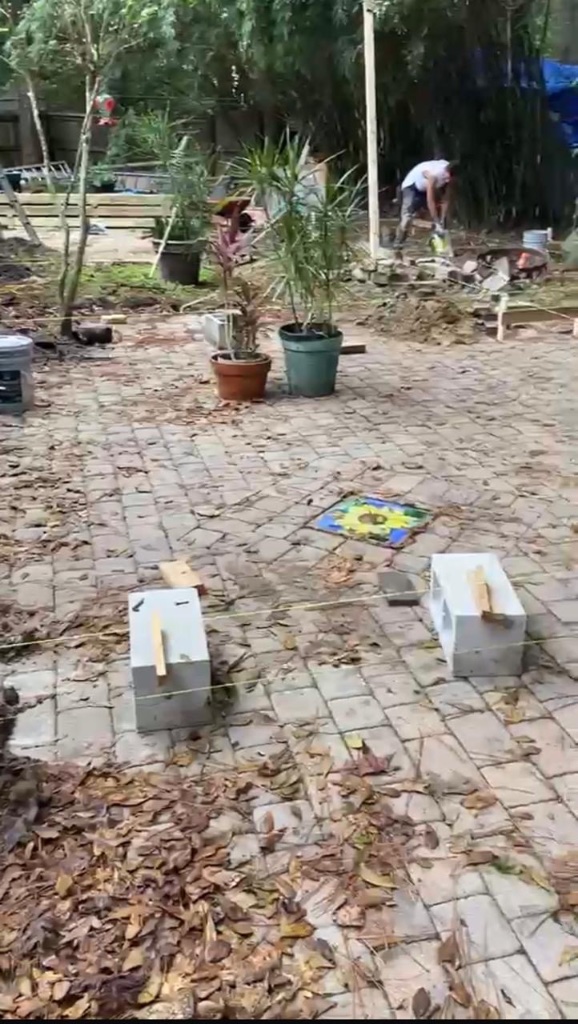
Backyard — Where the Chicken Coop Was
The new covered outdoor pavilion — dark steel beam structure, white corrugated metal ceiling, outdoor lounge chairs, Big Green Egg smoker, and outdoor kitchen island. A complete transformation from bare patio to resort-style living.
 BEFORE
 AFTER
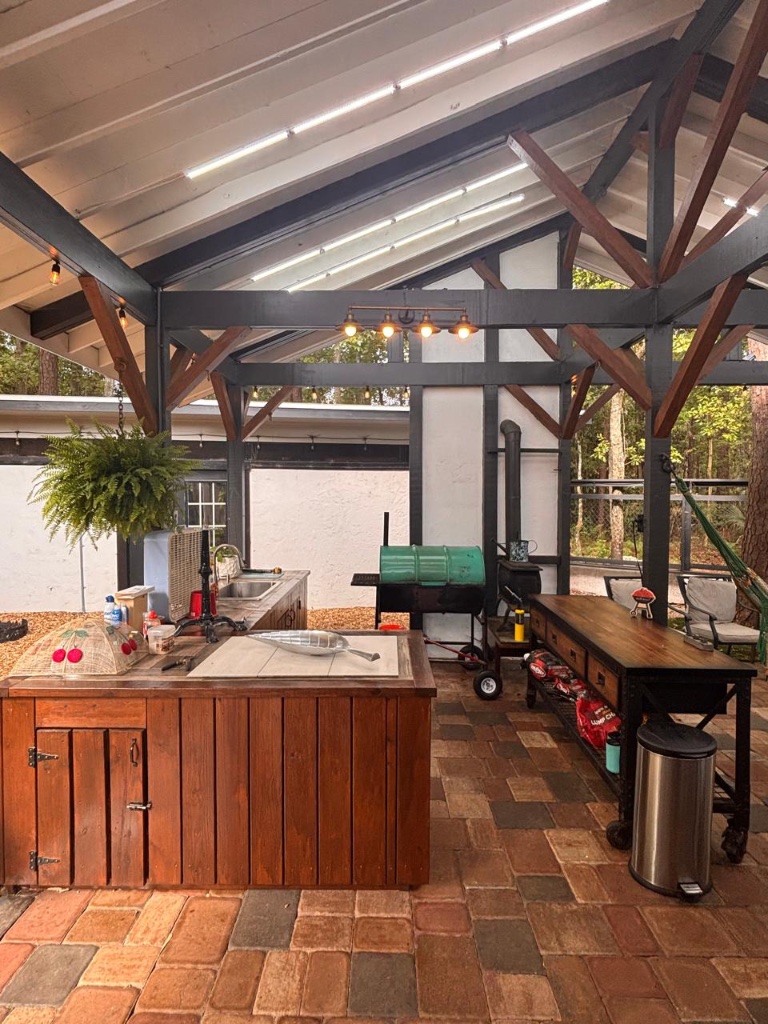
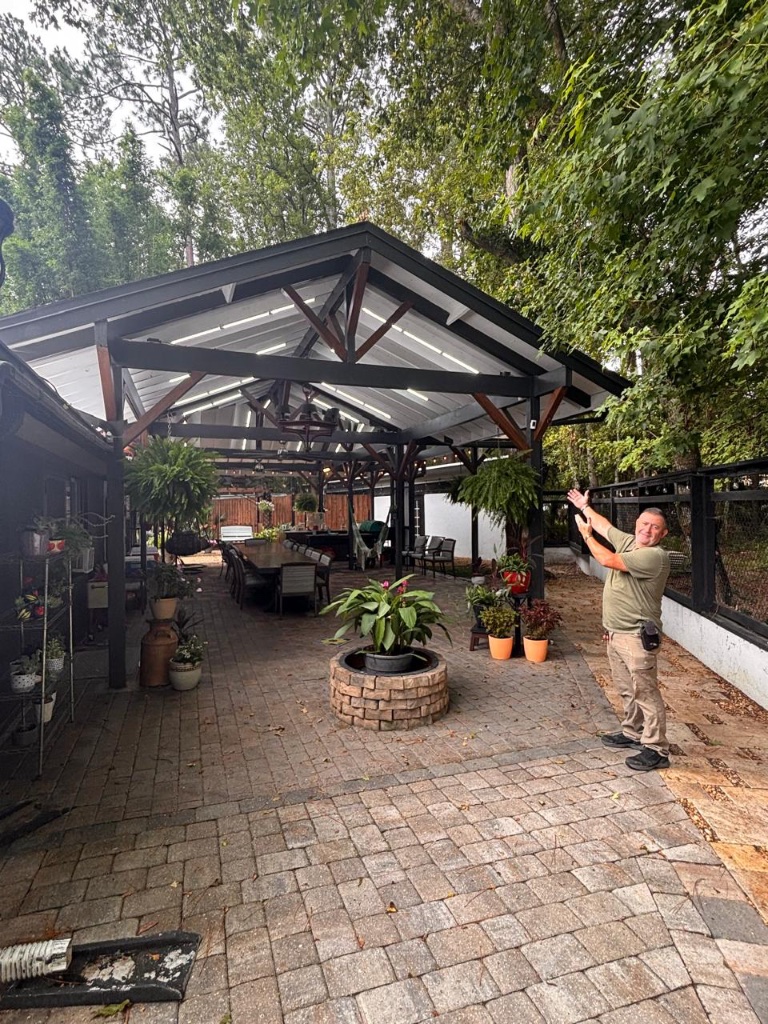
Outdoor Pavilion — Summer Kitchen
Brand-new open-air pavilion — vaulted ceiling with exposed dark timber trusses, white wood paneling with integrated LED strip lighting, rustic wooden kitchen island, stainless steel sink, Big Green Egg smoker, industrial pendant lights, and a hanging fern basket for a warm, inviting outdoor kitchen.
 BEFORE
 AFTER
Pavilion Interior — Full View
The finished pavilion — dark steel frame with vaulted ceiling and exposed trusses, white paneled underside with integrated LED strip lighting, a long wooden dining table with seating for 10+, circular raised brick planter, hanging ferns, potted plants throughout, and our proud owner standing in the space.
 BEFORE
 AFTER
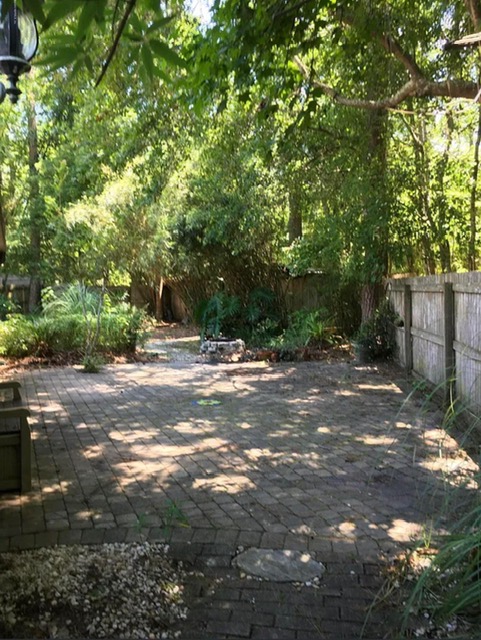
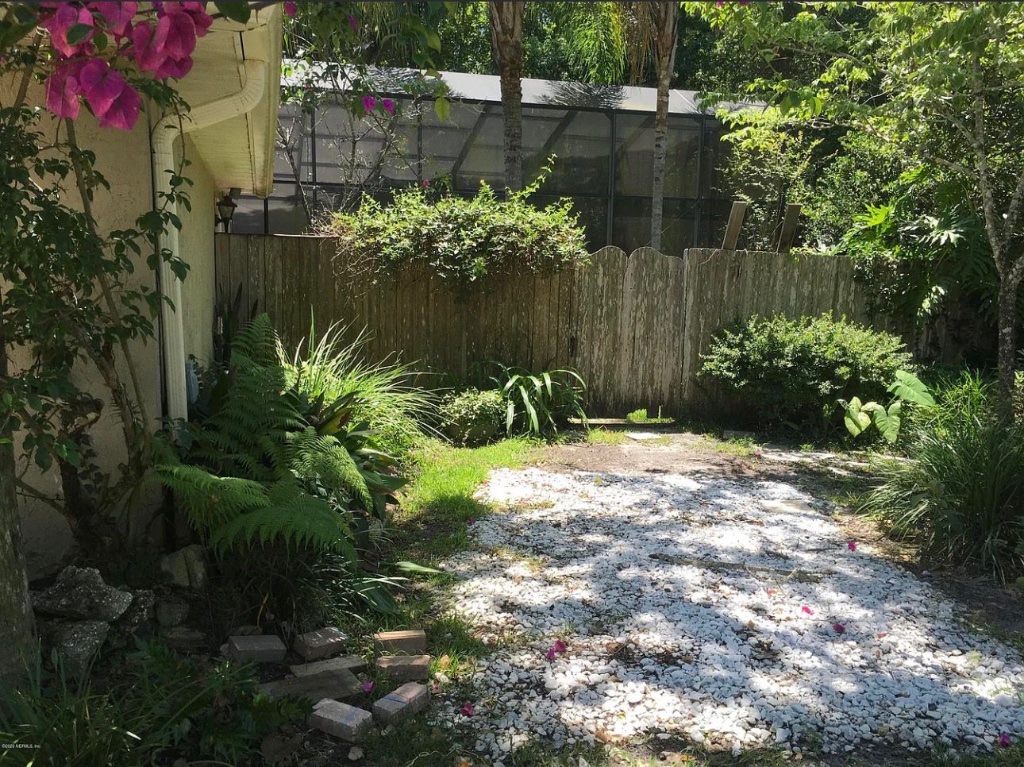
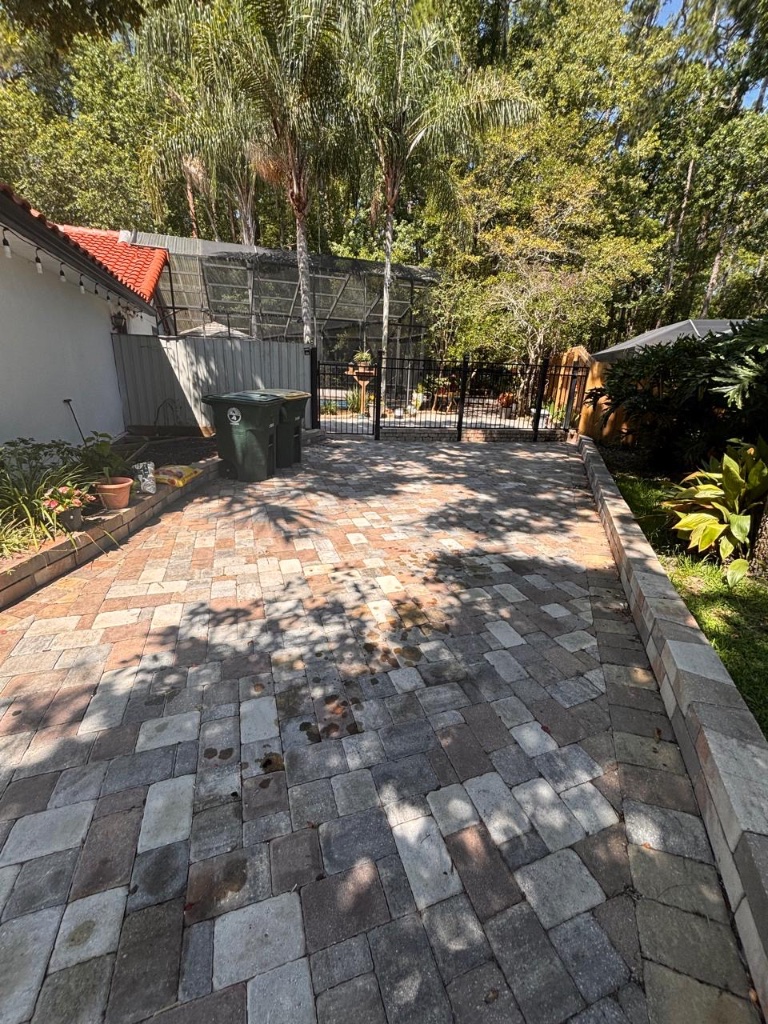
New Paver Courtyard
Stunning new paver courtyard — multi-toned interlocking pavers in a herringbone pattern, raised stone-block retaining wall with garden beds, black wrought-iron fence, and dappled sunlight across the beautifully landscaped outdoor living area.
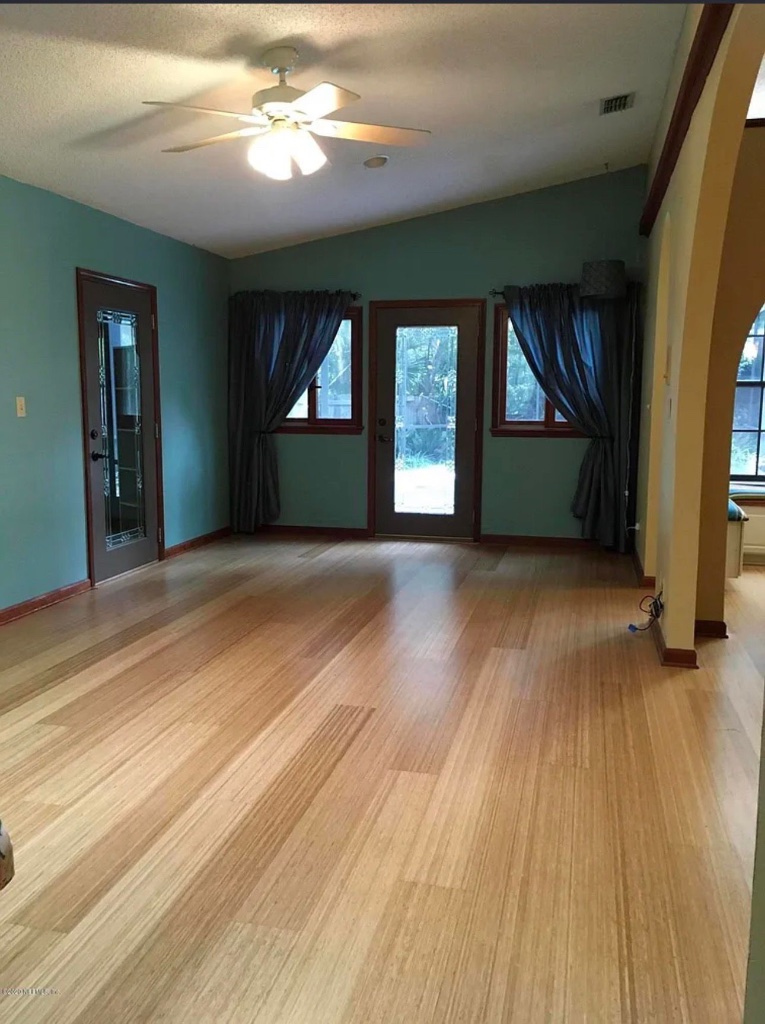 BEFORE
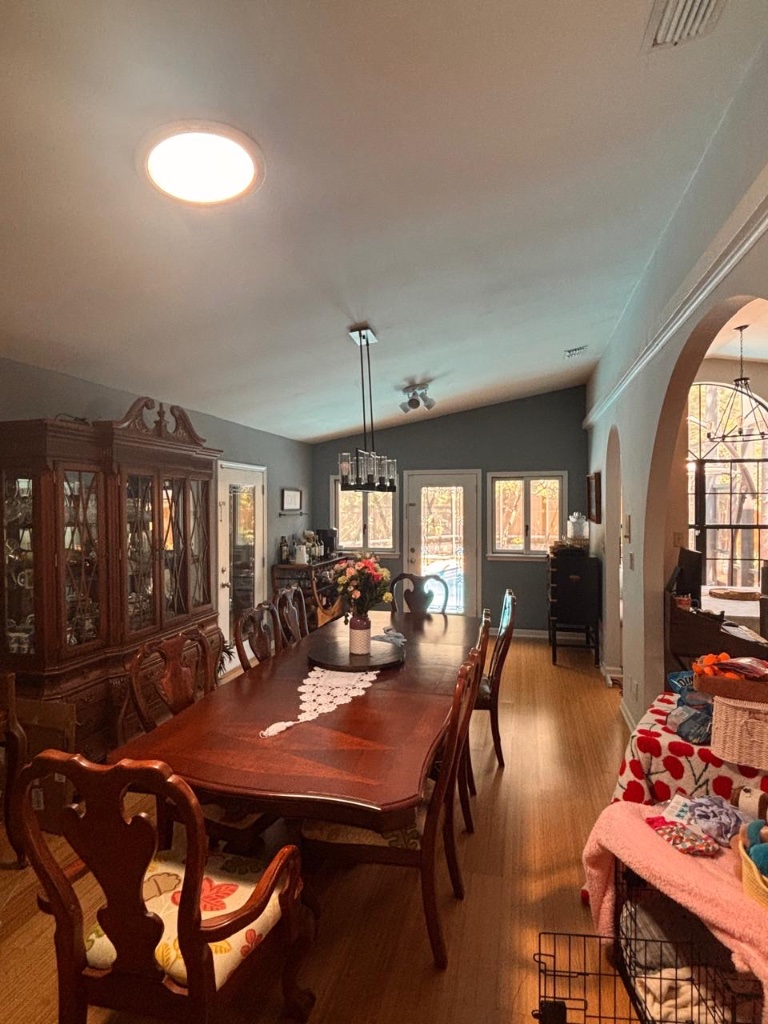 AFTER
Dining Room Refresh
Complete refresh — slate gray walls, modern rectangular pendant chandelier over a dark mahogany dining set, updated china cabinet, buffet console, and the same beautiful light hardwood floors now bright and sophisticated.
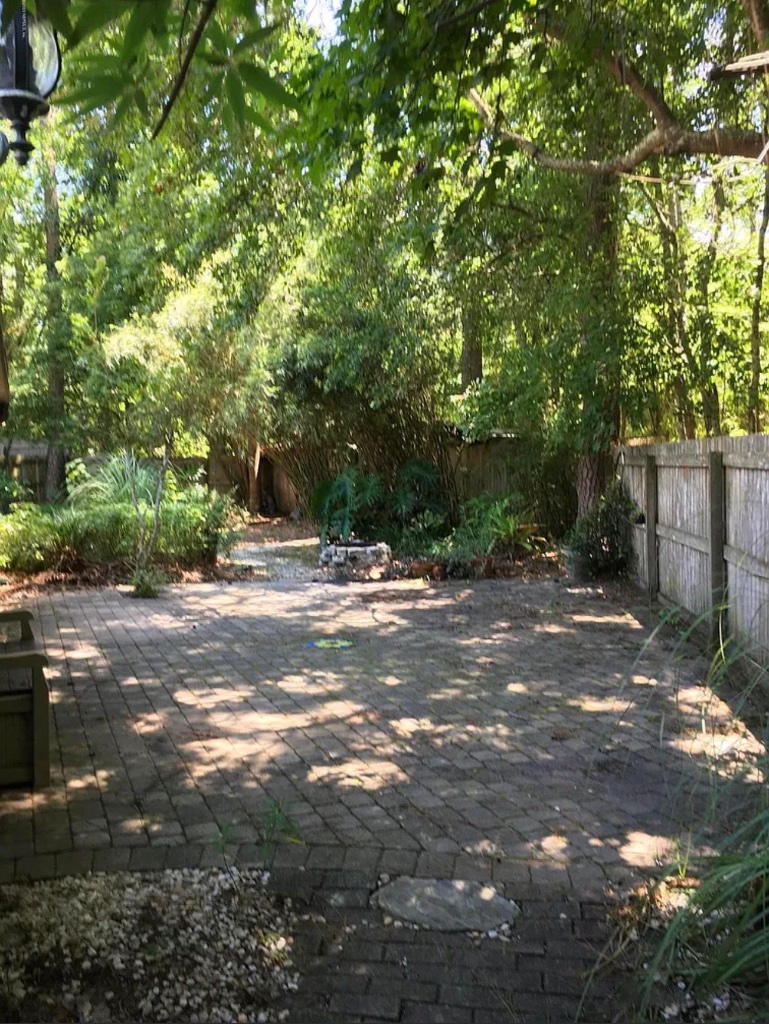 BEFORE
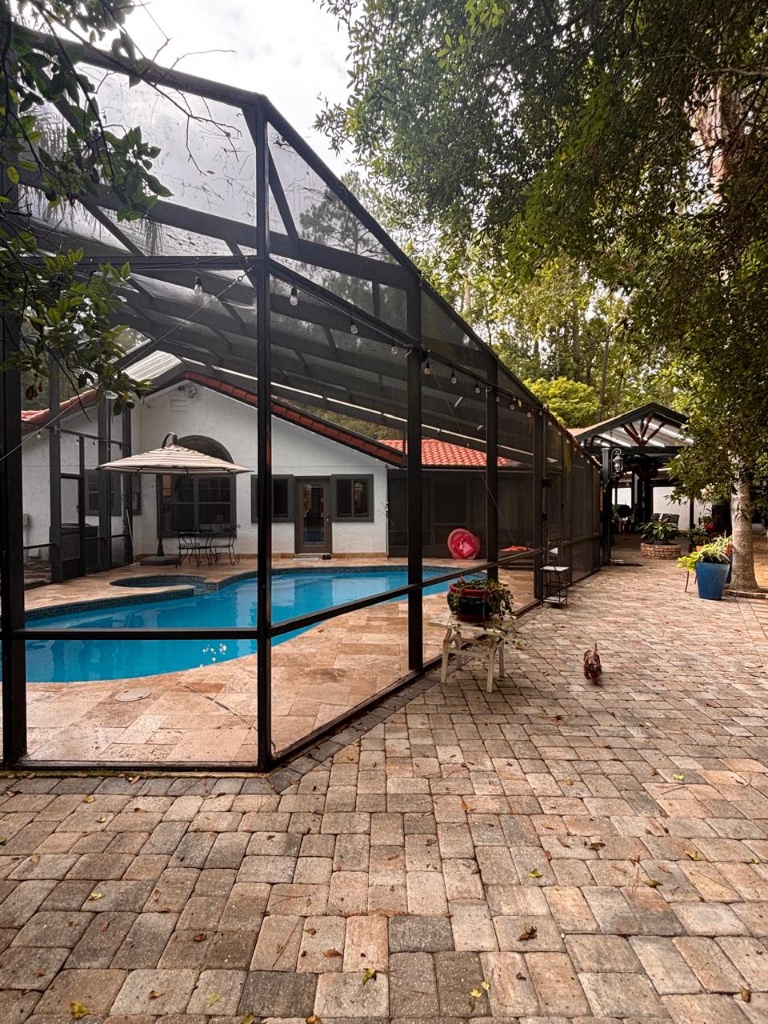 AFTER
Pool Pavilion — Aerial Lounge View
Resort-style backyard — screened pool enclosure with Edison string lights, freeform pool with integrated spa, striped patio umbrella, interlocking stone pavers in warm earth tones, white stucco house with terracotta roof accents, and the new wooden pavilion visible in the background framing the entire outdoor living zone.
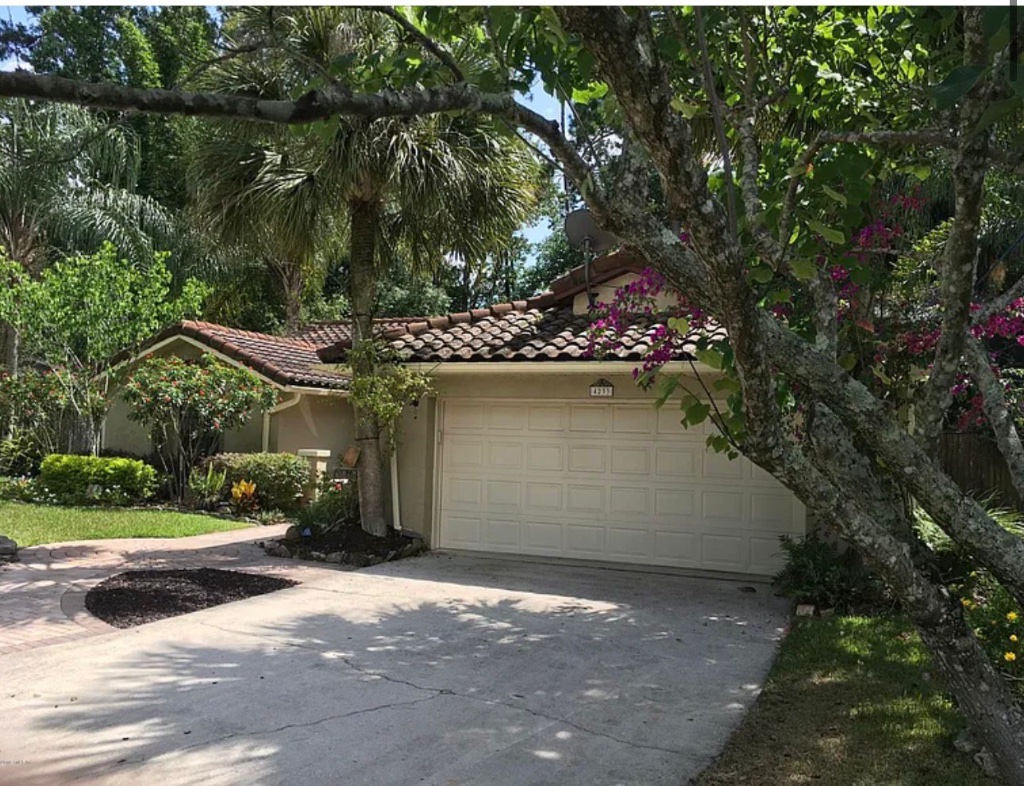 BEFORE
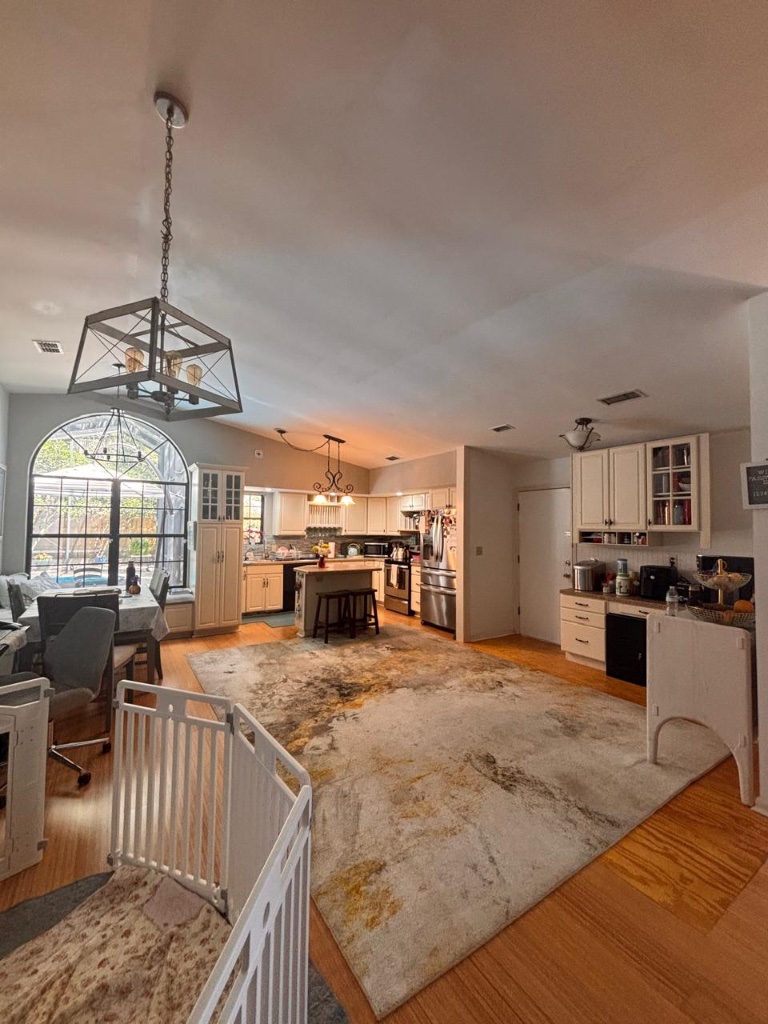 AFTER
Outdoor Kitchen Close-Up
The finished outdoor summer kitchen under the pavilion: stainless prep station, Big Green Egg smoker, bar stools, and full outdoor dining setup — where a chicken coop used to be.
15 before-and-after comparisons — every room, every angle, every transformation documented.
Bungalow Beautification
A 1918 bungalow reborn — complete overhaul of the kitchen, master bath (glass-enclosed wet room with tub), and hall bath. All-new electrical and plumbing, plus gorgeous new hardwood floors throughout after uncovering hidden termite damage during demo. A spectacular second home, ready for its next century.
Year Built
1918
Scope
Kitchen · 2 Baths
Key Upgrade
Electrical & Plumbing
Floors
New Hardwood Throughout
Kitchen — Full Rebuild


Complete kitchen overhaul — new cabinetry, countertops, backsplash & appliances
Kitchen — Finish Details


Custom finishes, open shelving & modern fixtures installed
Master Bath — Wet Room


Glass-enclosed wet room with tub, new tile & plumbing throughout
Hall Bath — Transformation


Fresh hall bath transformation — vanity, fixtures & tile refresh
Springfield Duplex
A historic Springfield duplex that just needed a little tender loving care. After a previous fix-n-flipper left a lot to be desired, we conducted a thorough interior and exterior audit, repaired everything left undone, and replenished the home — now ready for a family to move in and enjoy for years to come.
Property Type
Historic Duplex
Neighborhood
Springfield
Scope
Interior & Exterior
Challenge
Fix-n-Flip Repairs
Exterior — Front Facade


Complete exterior audit and repair — fixing the sloppy work left by a previous fix-n-flipper
Exterior — Side & Trim


Repaired siding, trim, and detailing to restore the historic duplex character
Interior — Living Space


Thorough interior audit revealed hidden issues — repaired and replenished throughout
Interior — Details & Finish


Finishing touches that make the home move-in ready for a family
Kitchen — Repair & Refresh


Kitchen brought back to life after the previous flipper left things undone
Kitchen — Final Result


Clean, functional kitchen ready for years of family enjoyment
Bathroom — Restoration


Bathroom repaired and replenished to proper working condition
Bathroom — Finished


Completed bathroom with fresh finishes and proper fixtures
Roscoe Blvd — Dock
A failing, rotting seawall transformed into a stunning riverside dock. Complete demolition, new pressure-treated framing in a chevron pattern, integrated bench, and a rich stained finish — built to last on Jacksonville's waterfront.
Project
Dock & Seawall
Scope
Demo → Rebuild
Decking
Chevron Pattern
Location
Roscoe Blvd, FL
Before & After
Click any pair to view full size
Decaying Seawall → Finished Dock
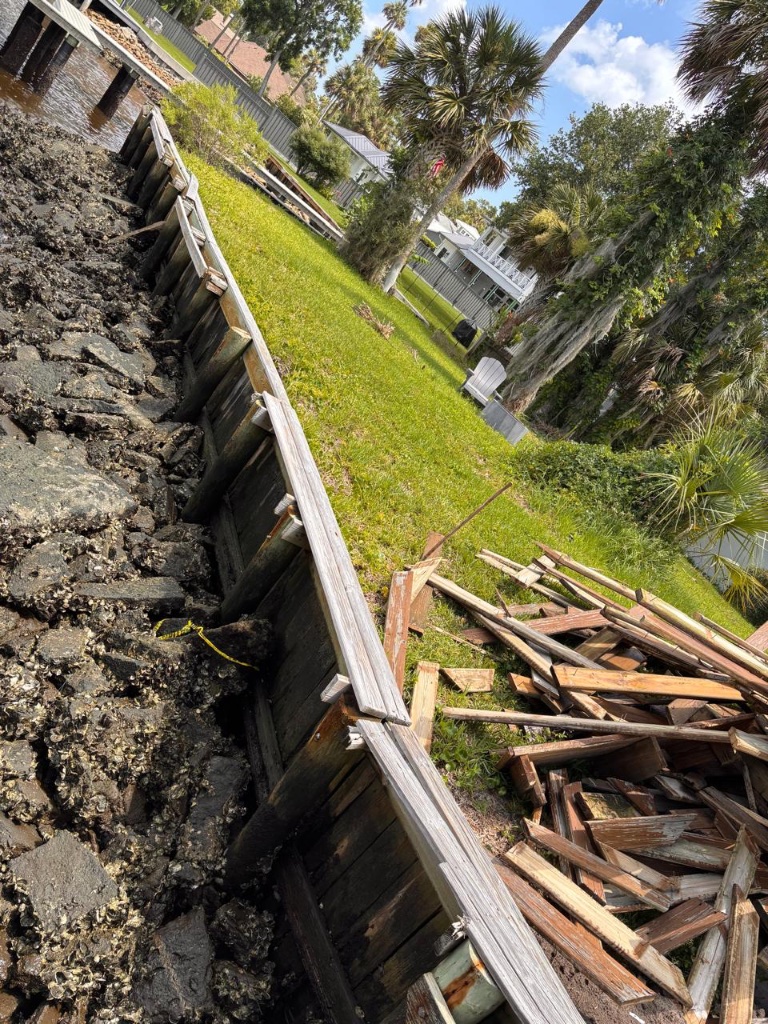
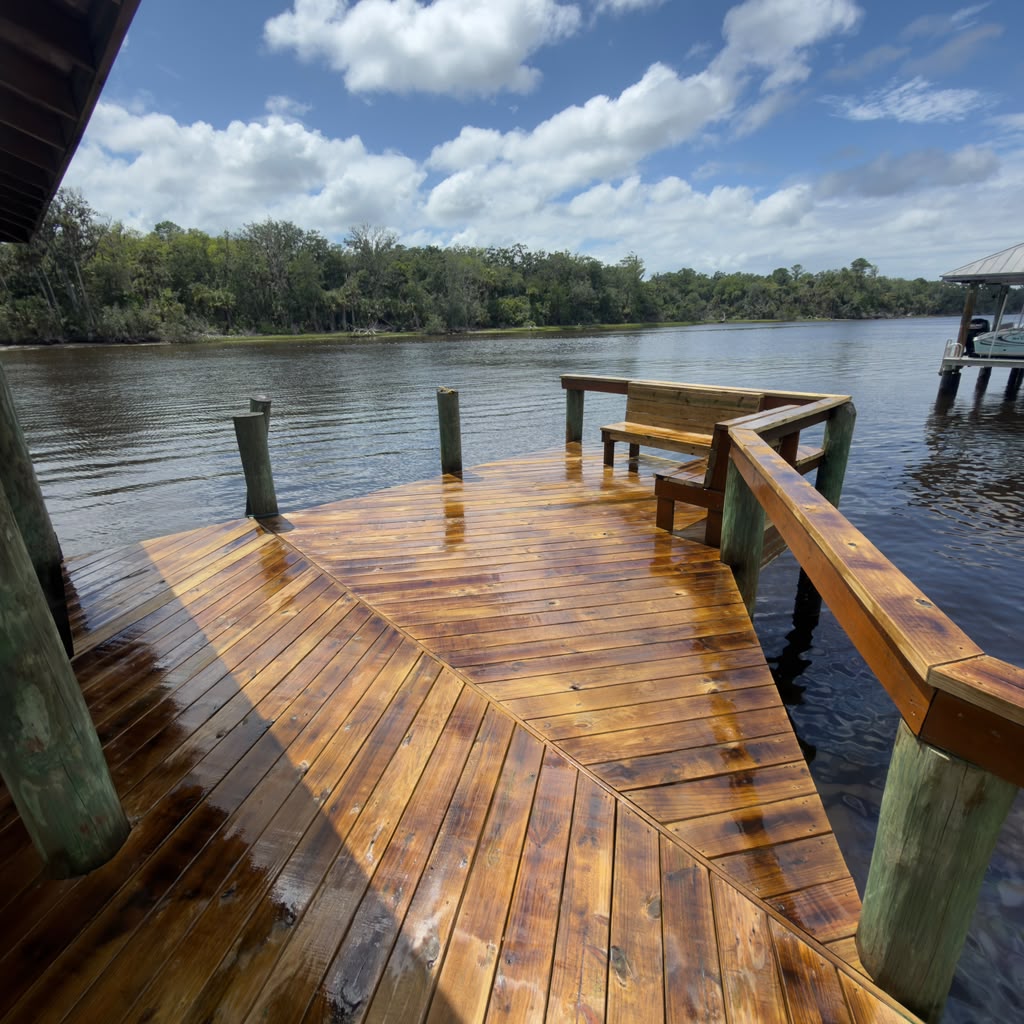
The original seawall was rotting and failing — yellow caution tape marked the hazard. Complete demolition and rebuild delivered a stunning new dock.
Raw Framing → Stained Chevron Deck
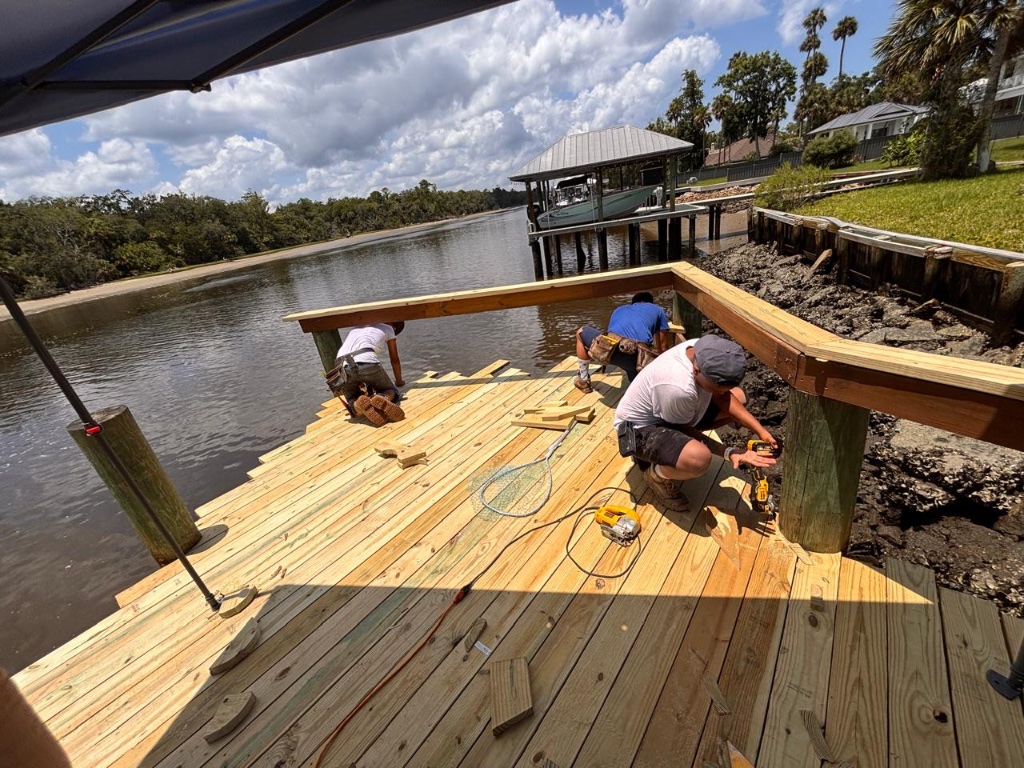
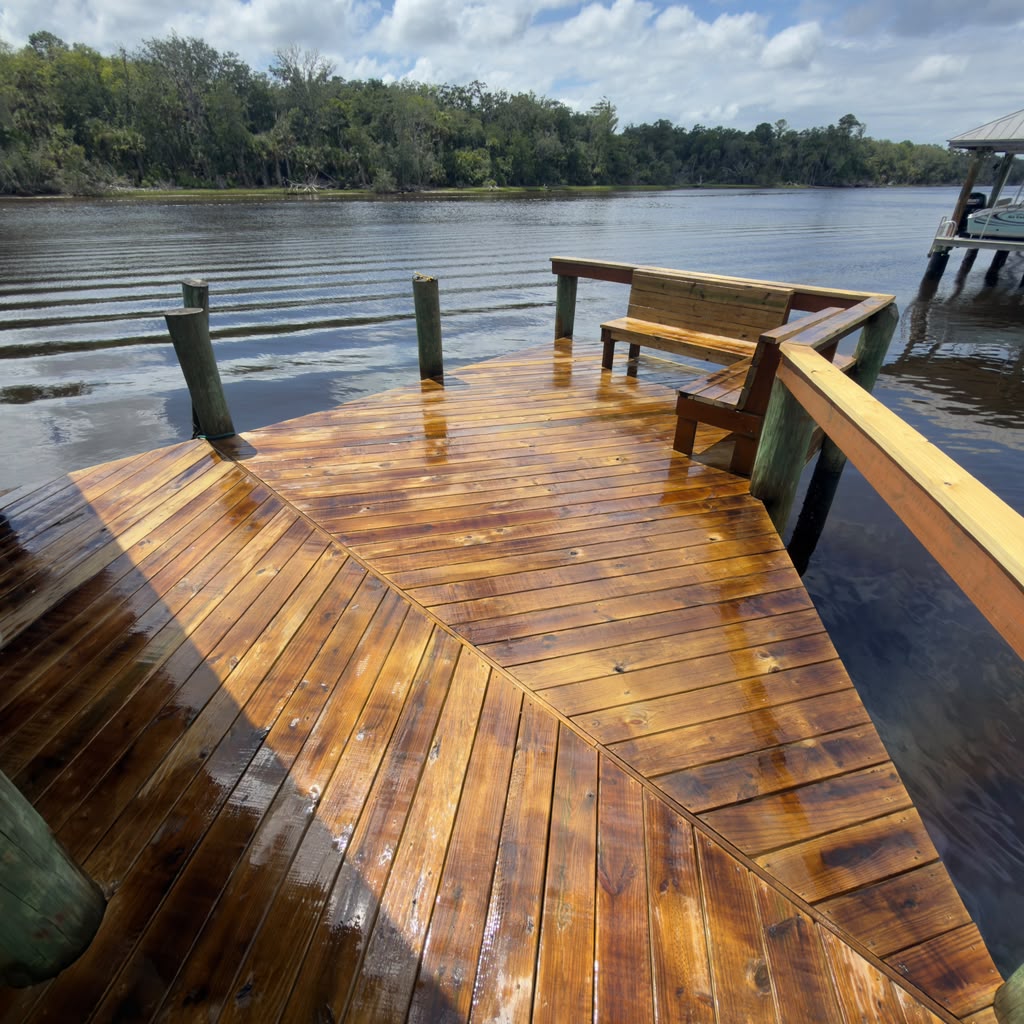
Pressure-treated pine laid in a chevron/V-pattern, then stained to a rich amber finish with a glossy sealant.
Construction → Completed Dock with Bench
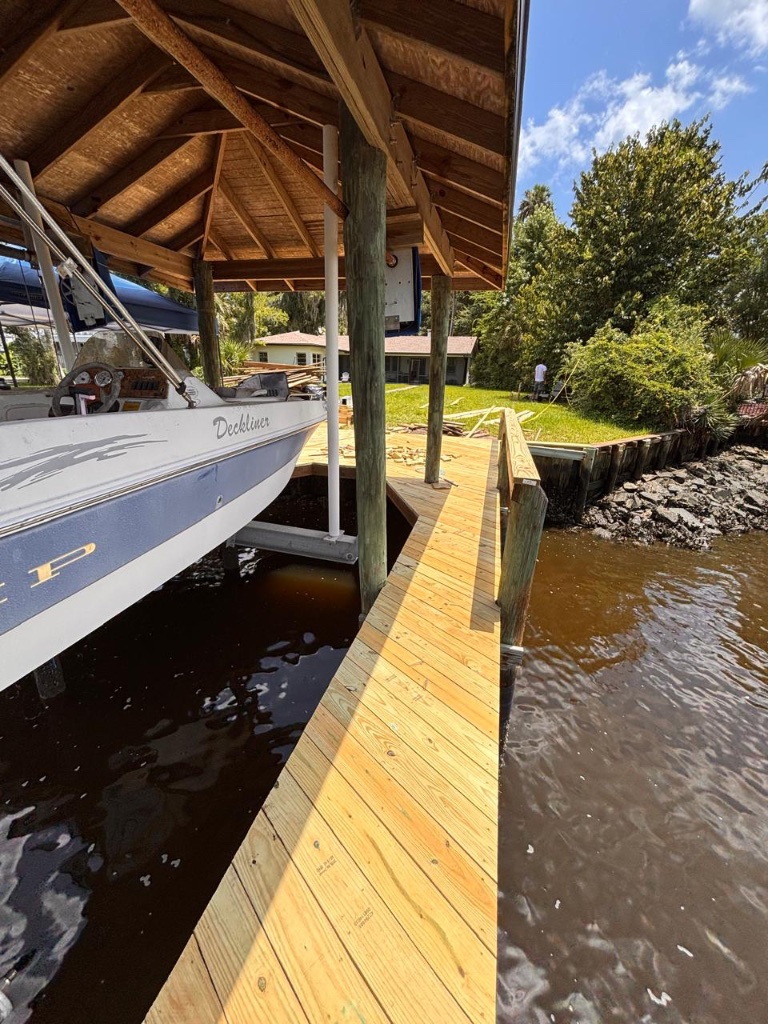
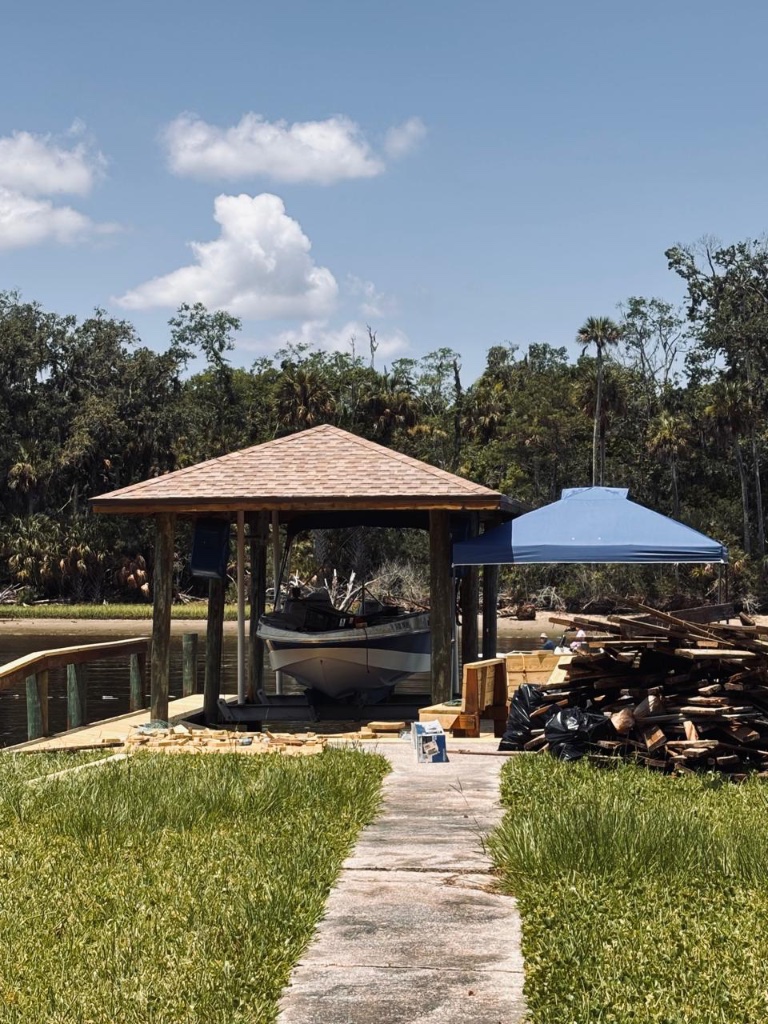
From circular saw cuts on raw lumber to a finished dock with integrated bench and railing — overlooking the river.
Bench Installation → Finished Seating
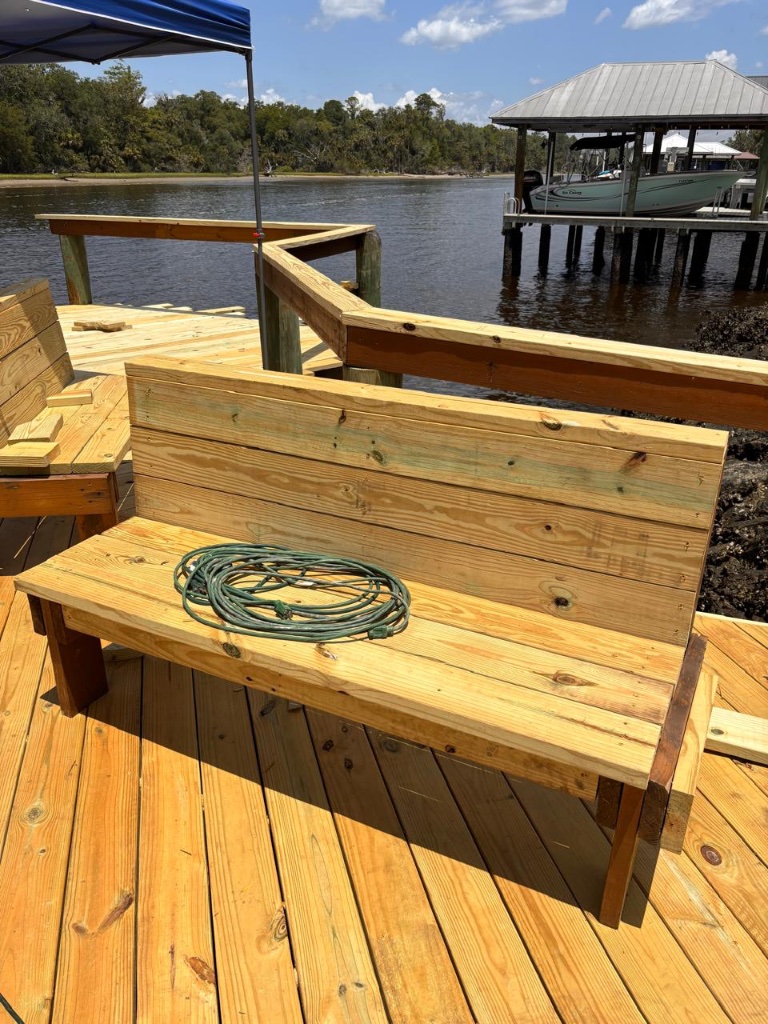
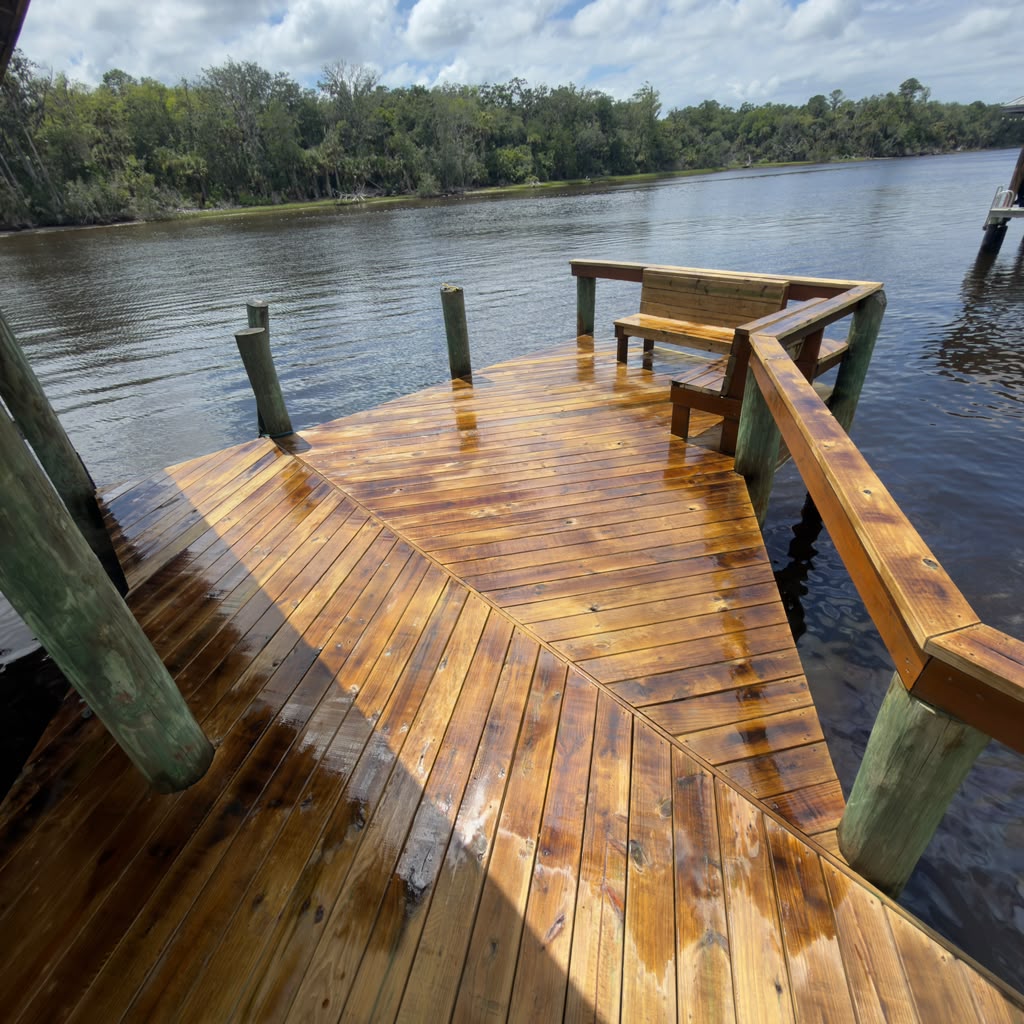
Built-in bench constructed from matching pressure-treated lumber, then stained to match the deck — extension cord replaced by a polished finish.
Trimming Boards → Finished Edge
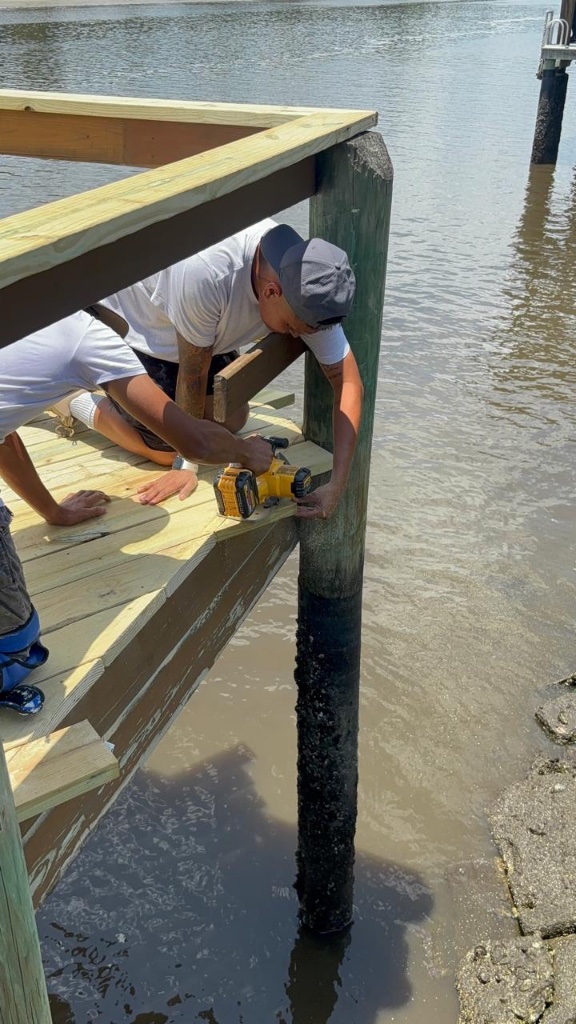
Deck boards trimmed flush with a DeWalt circular saw along the chalk line — the finished edge meets the water cleanly.
Workers on Site → Pristine Finish
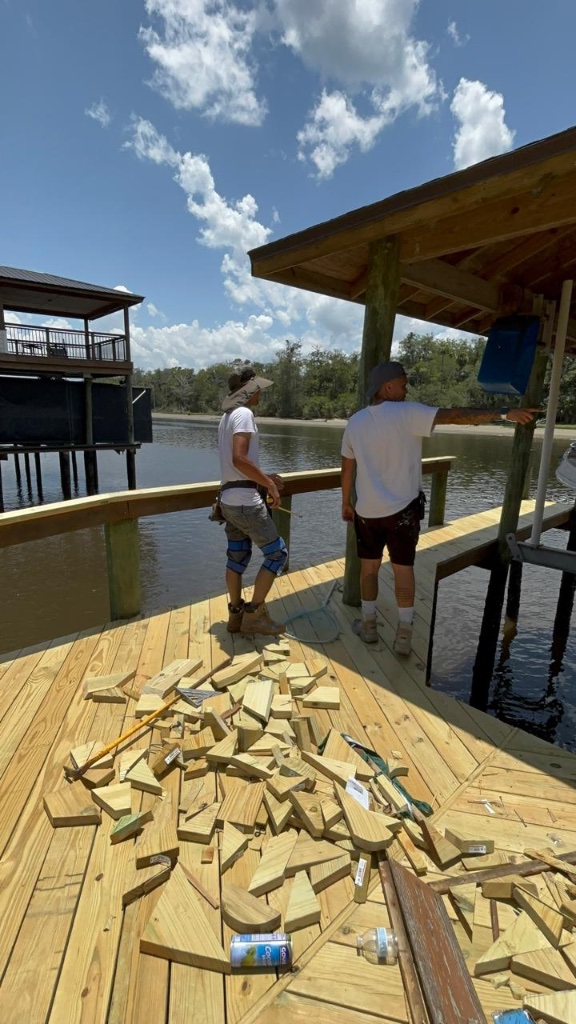
Two workers installing boards amid scrap lumber and sawdust — transformed into a clean, reflective, stained surface.
Construction in Motion
Watch the full build process — from demo to final reveal
7 projects shown
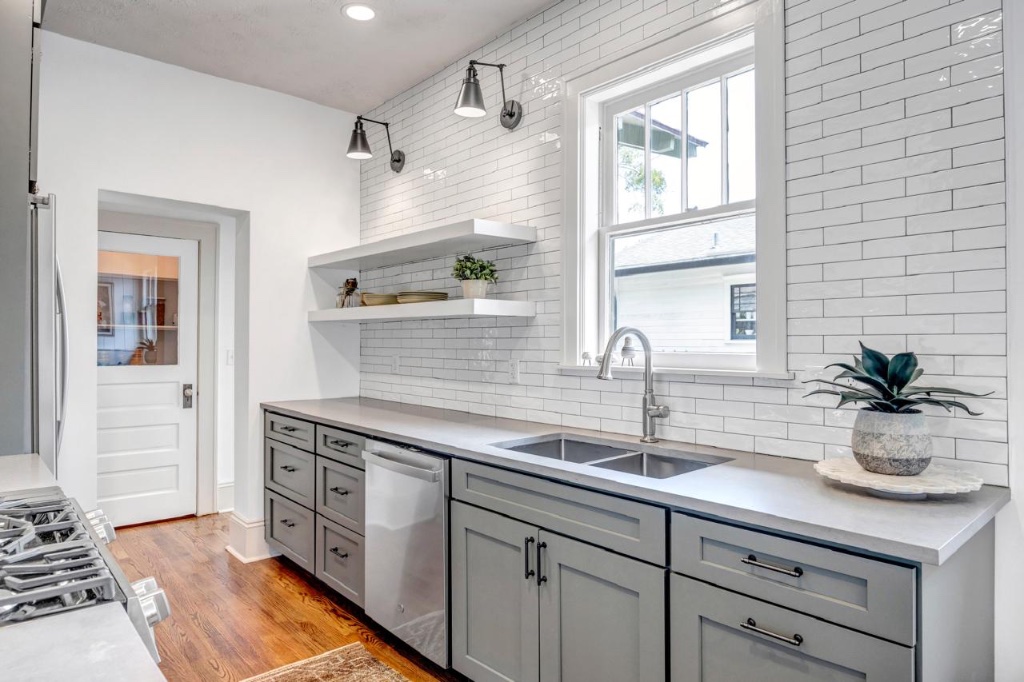
Kitchen Remodel — After
Full gut & rebuild | Gray shaker cabinets | Subway tile | Quartz counters
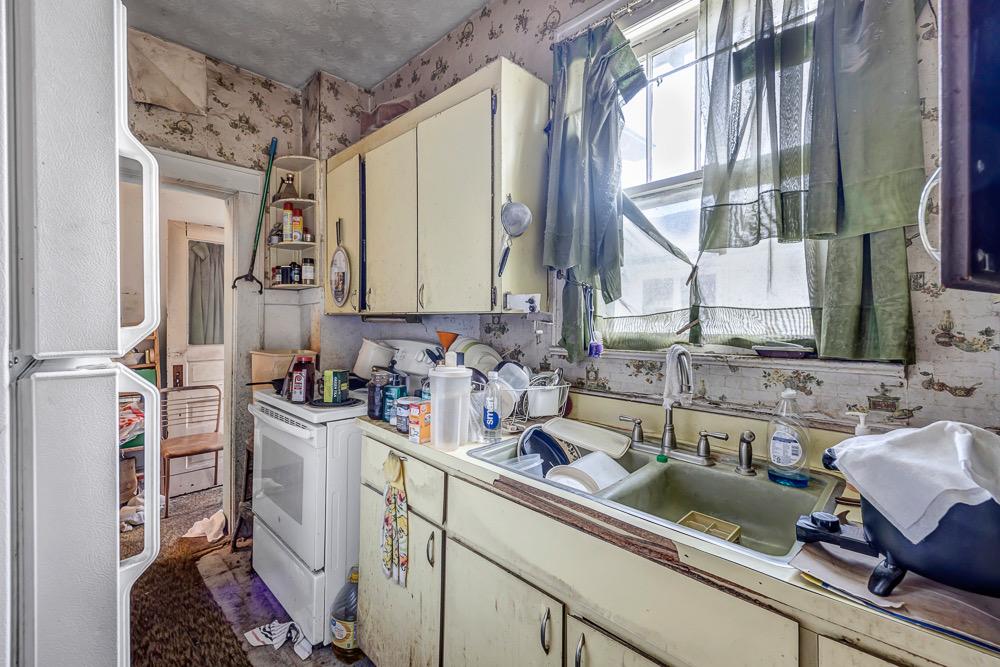
Kitchen Before — Demo Day
Starting point | Full demolition | Total transformation
Kitchen Install — Finish Phase
Full home remodel | Tile removal | Open concept
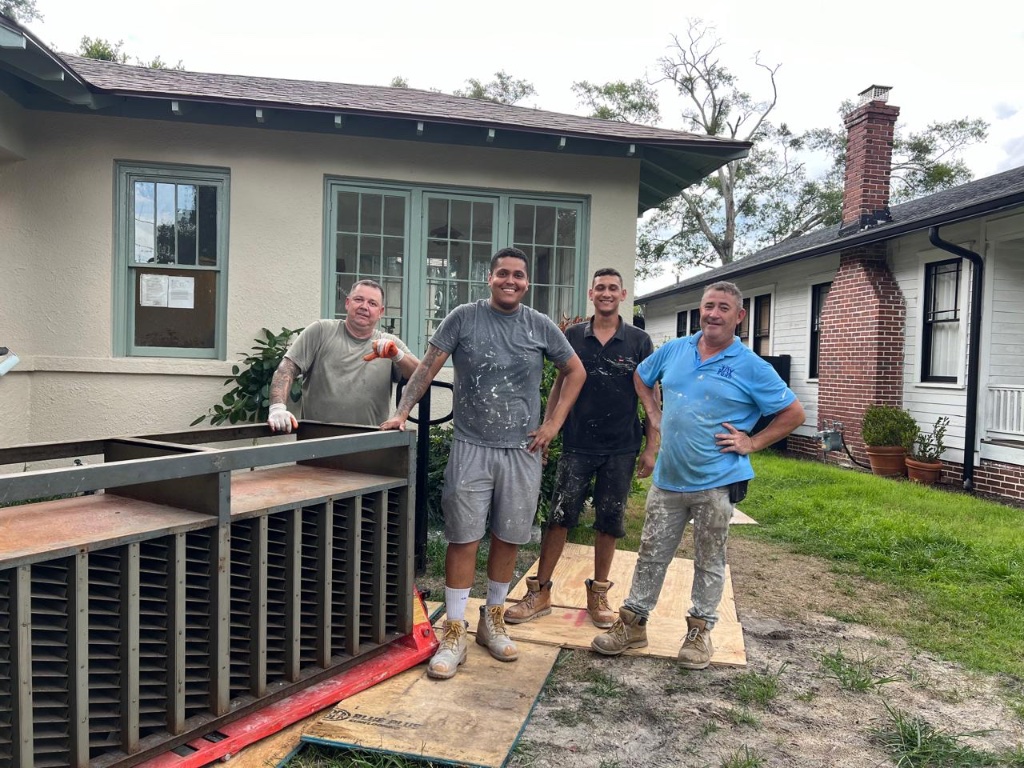
Exterior Renovation
Exterior work | Paint & stucco | Window replacement
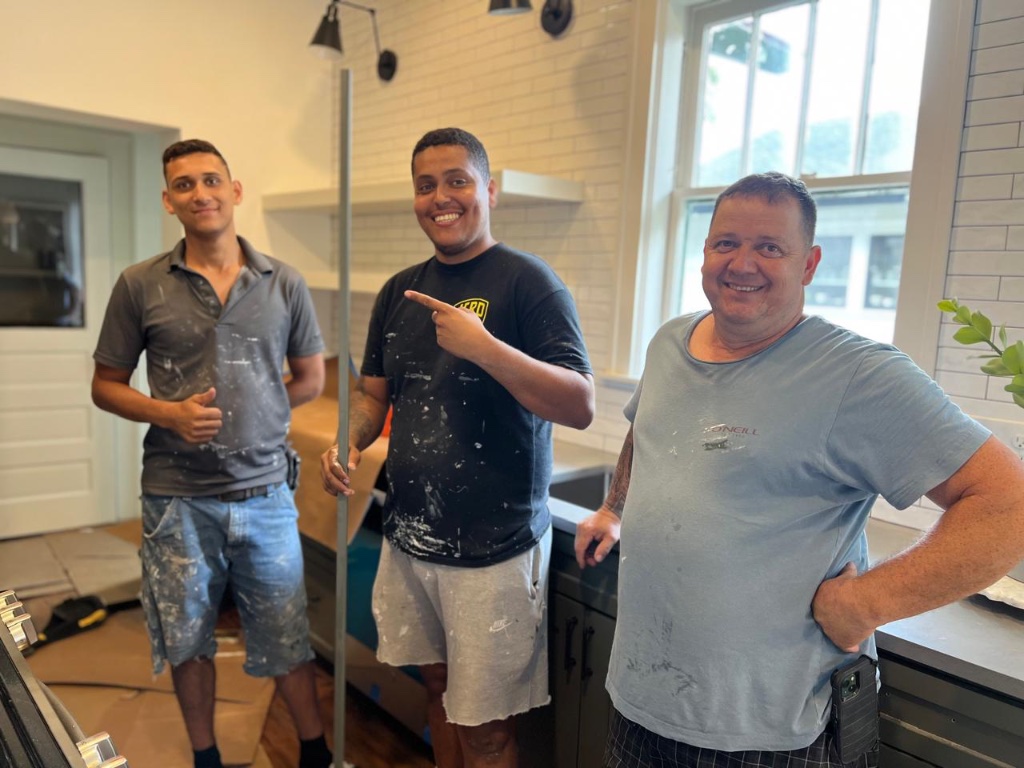
Kitchen Finish Install
Finish phase | Cabinet install | Hardware & fixtures
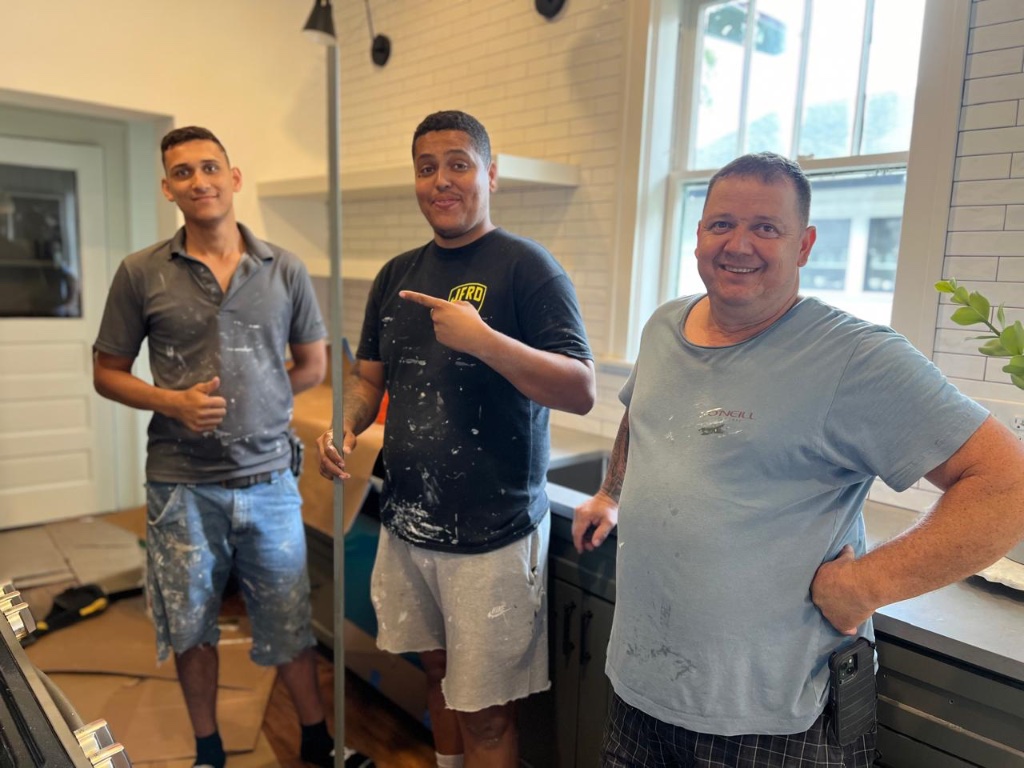
Happy Client — Project Complete
Client walkthrough | Full drywall & paint | Move-in ready

Hard Work Every Day
On-site daily | Boots on the ground | Hands-on craftsmanship
Real Transformations by Service
Every project shown side-by-side — before and after. Browse by service category.
Full kitchen transformations — cabinets, counters, tile & appliances
Painted Brick Bungalow — Kitchen
Riverside, Jacksonville
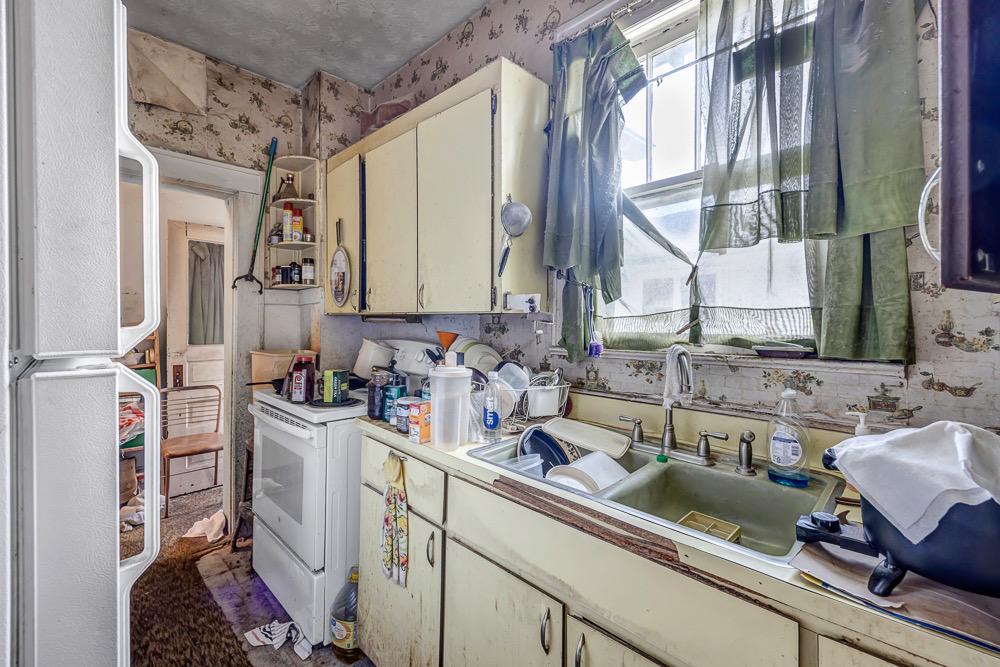
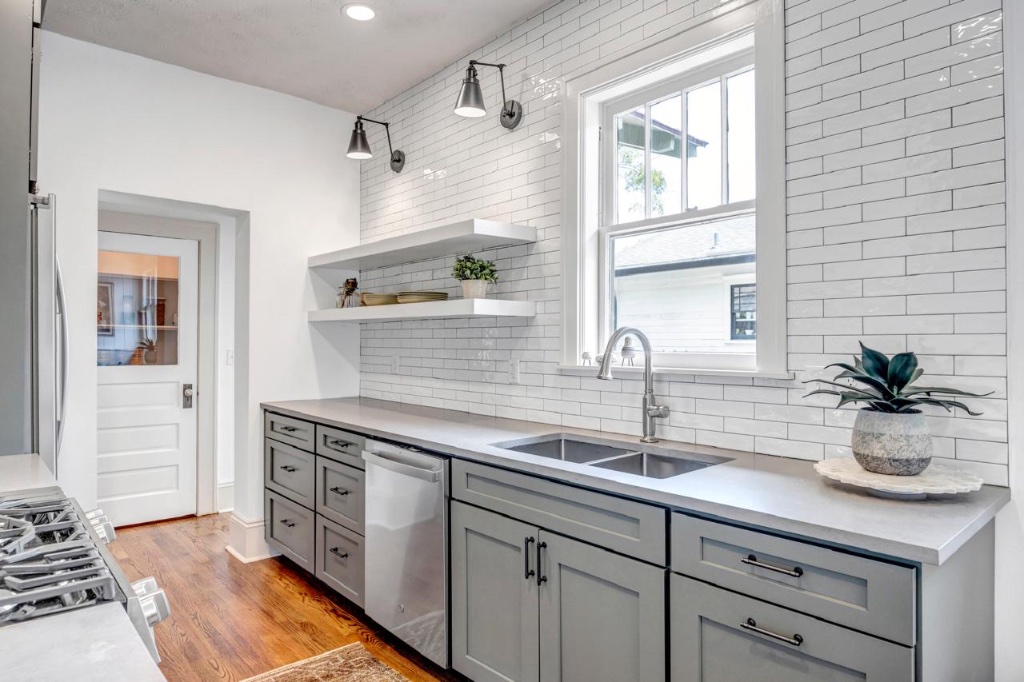
Kitchen & Bath Makeover — Kitchen
Springfield, Jacksonville


Kitchen Refresh — Open Shelving
San Marco, Jacksonville


Kitchen — New Appliances & Counters
Duval County, FL

